Leave a Message

Thank you for your message. We will be in touch with you shortly.

Explore Our Properties

Property Description

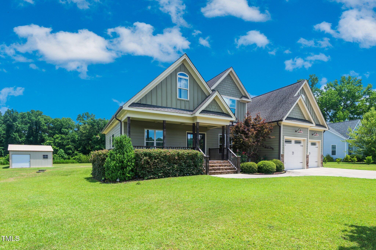
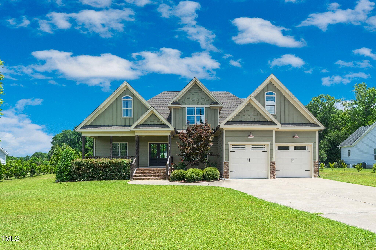
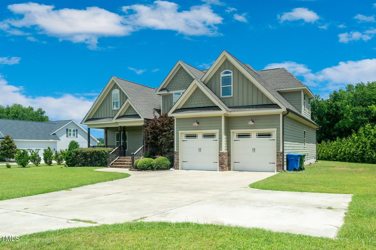
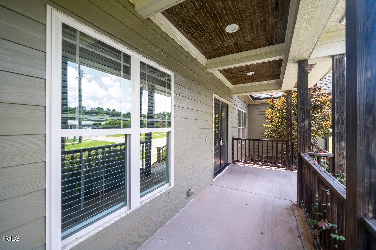
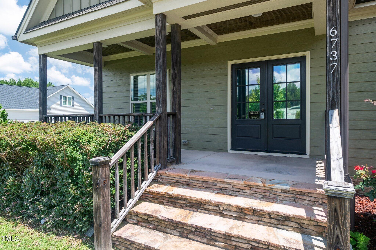
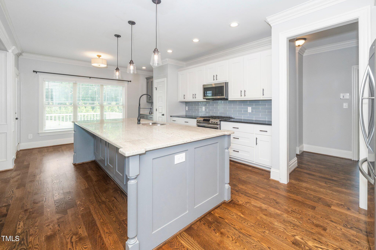
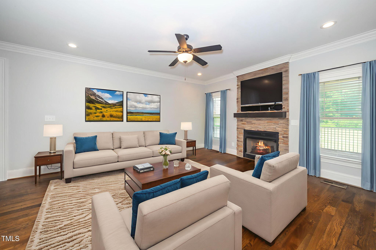
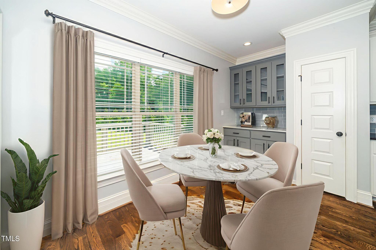
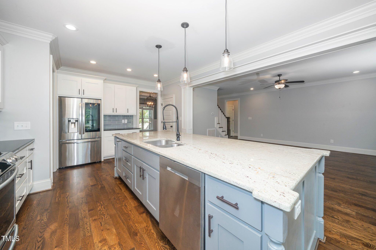
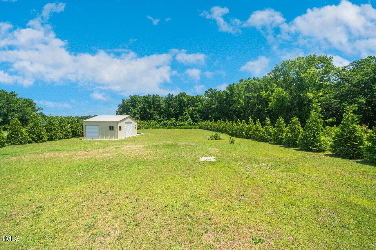
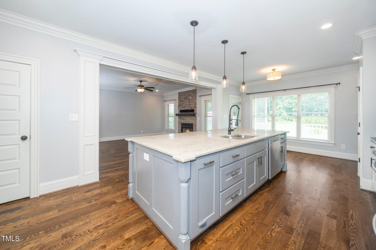
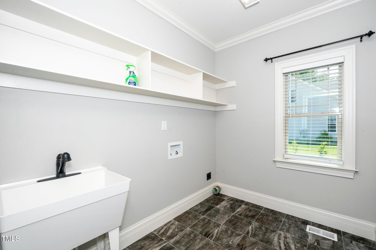
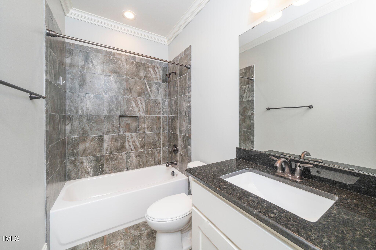
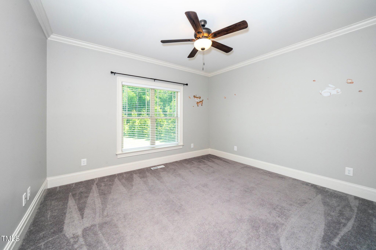
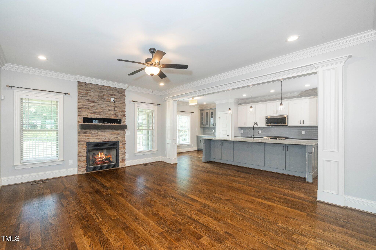
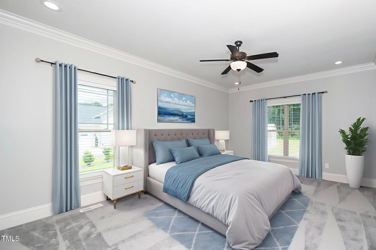
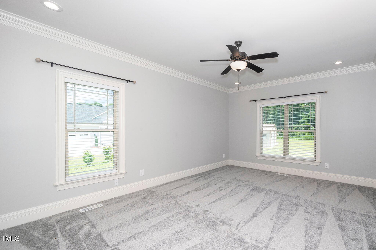
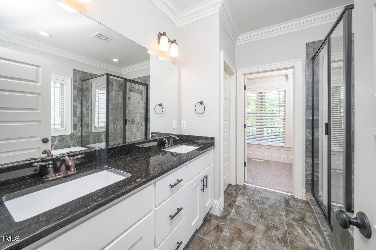
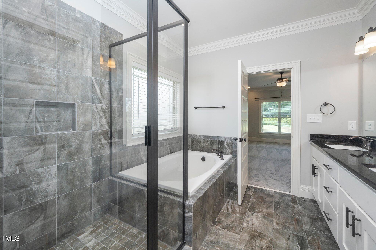
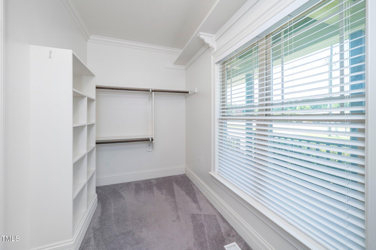
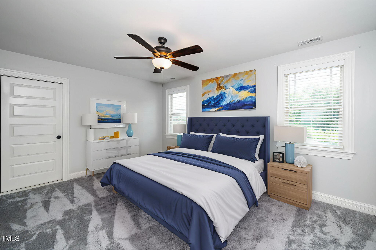
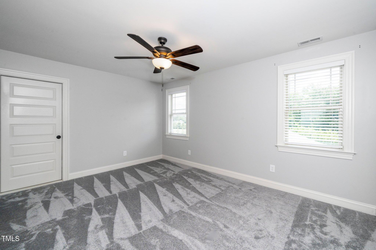
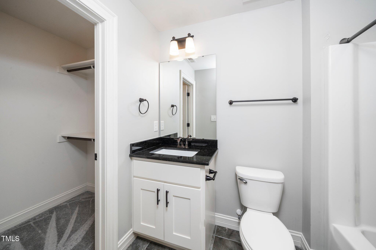
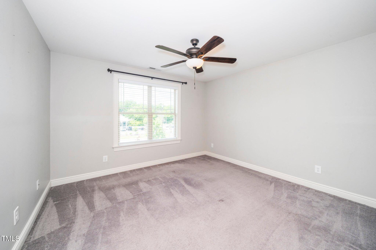
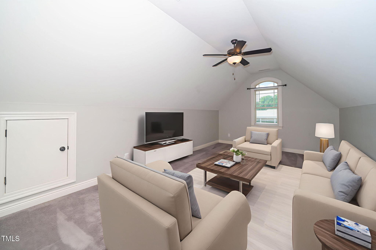
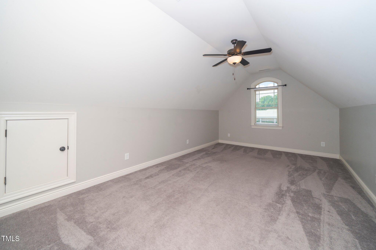
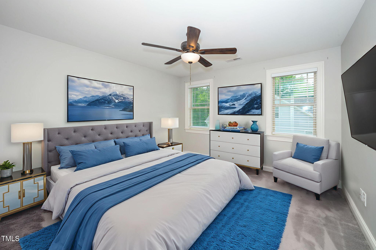
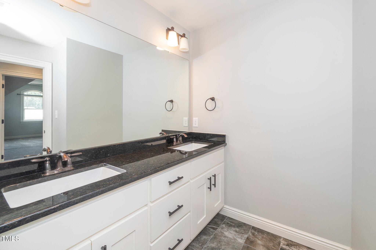
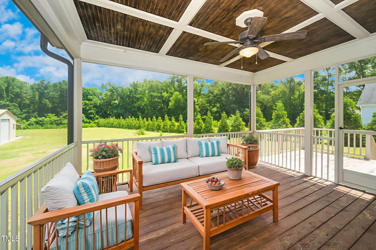
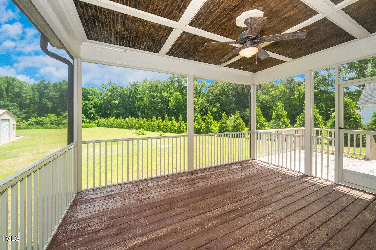
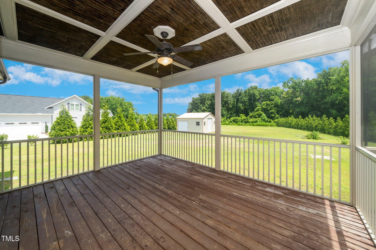
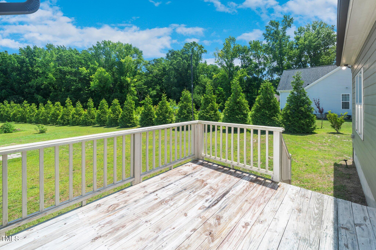
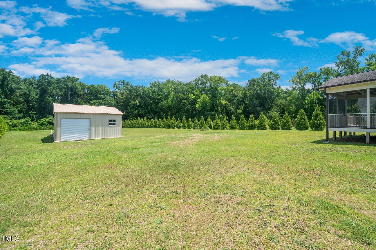
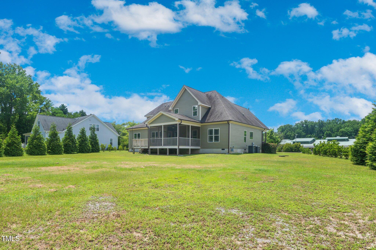
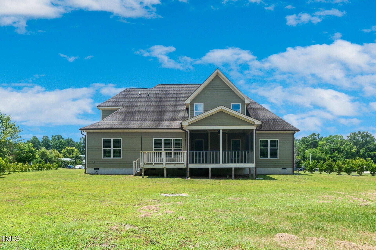
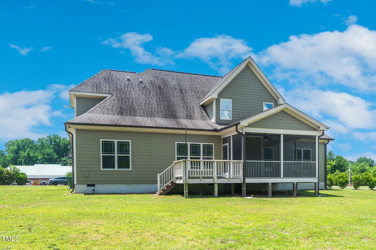
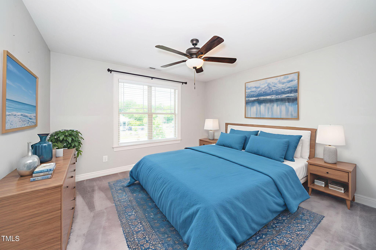
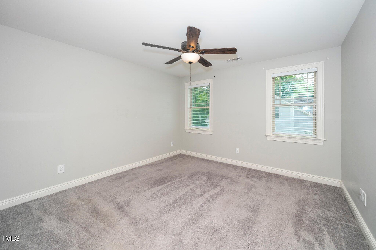
Welcome to your dream home! This beautifully designed 4-bedroom residence offers a perfect blend of comfort, privacy, and modern living -- ideal for any amount of occupants or anyone seeking extra space with thoughtful design elements. The main floor boasts a spacious primary bedroom retreat, complete with an en-suite bathroom and ample closet space. This suite offers convenient access and quiet seclusion -- ideal for homeowners looking for single-level living without sacrificing space or style. A second primary suite upstairs adds flexibility and comfort for multigenerational living, long-term guests, or a private office/creative retreat. It comes with its own full bath and generous closet, offering both independence and comfort. Step out to a large screened-in porch, the perfect spot to relax with a morning coffee or evening glass of wine. Overlooking a sprawling backyard (over 1.5 acres), this outdoor space is perfect for entertaining, family gatherings, or enjoying the peaceful surroundings in comfort -- no bugs invited! Two additional bedrooms ideal for other members, guests, or home office setups
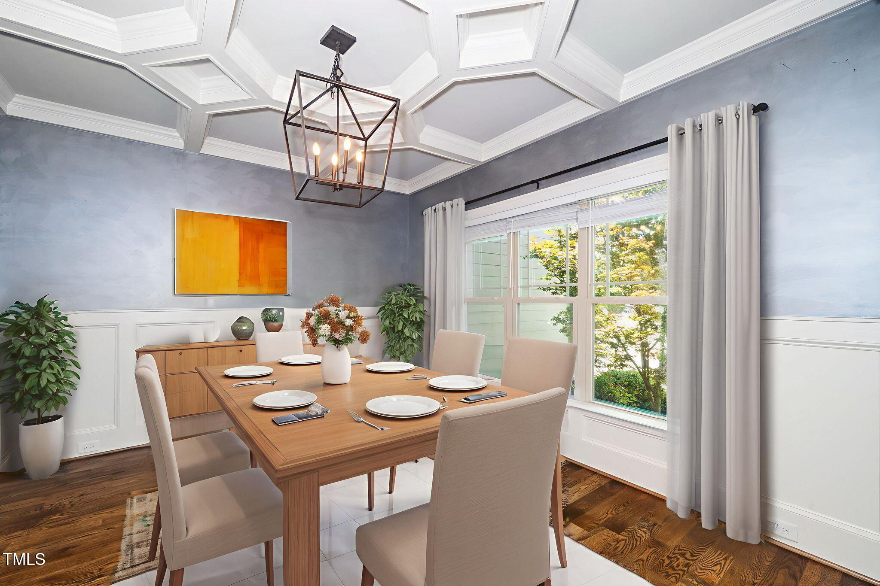
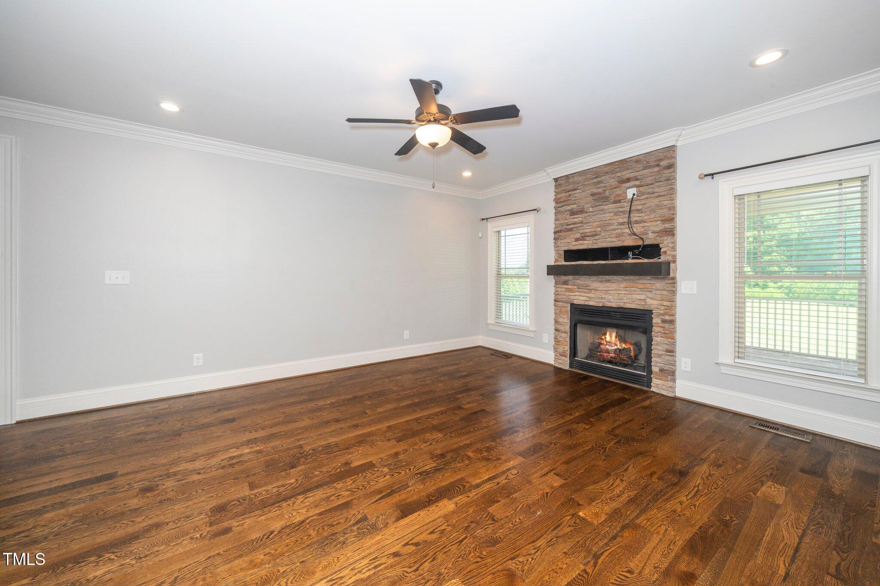
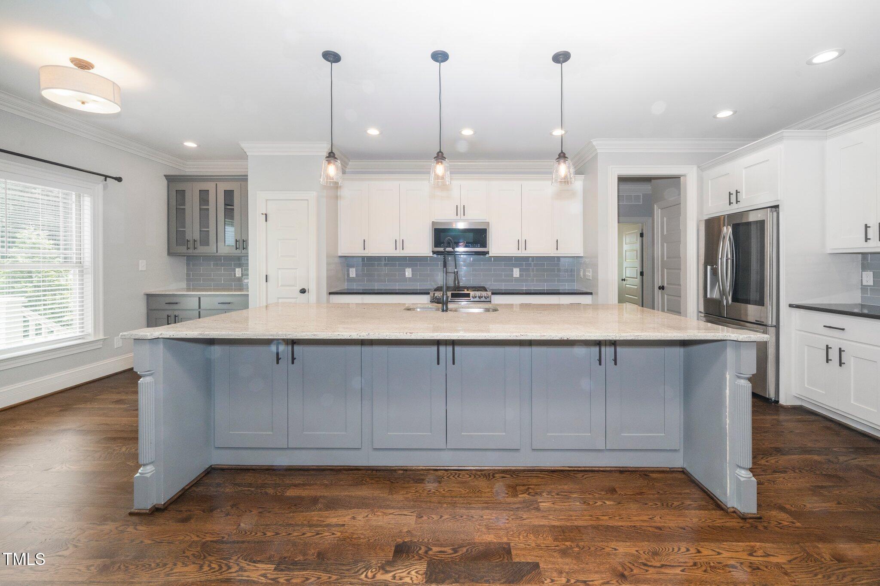
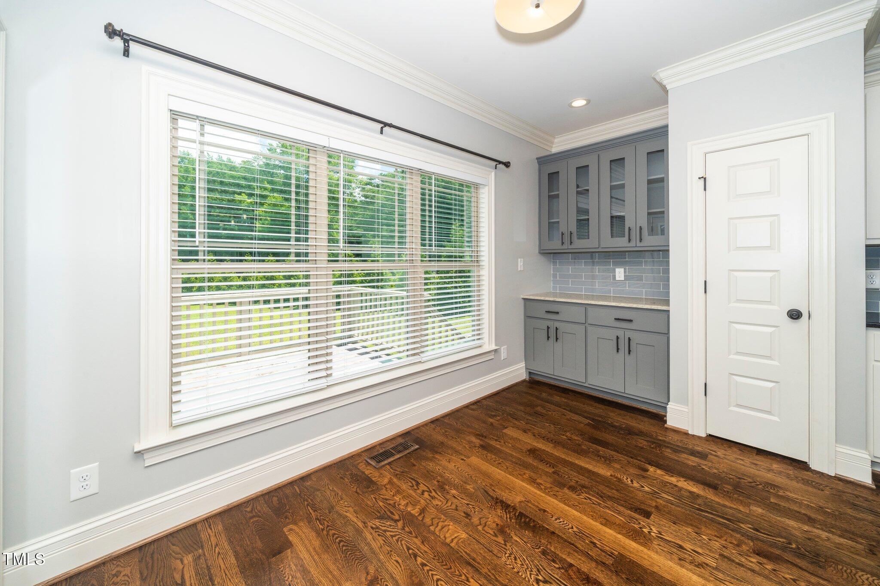
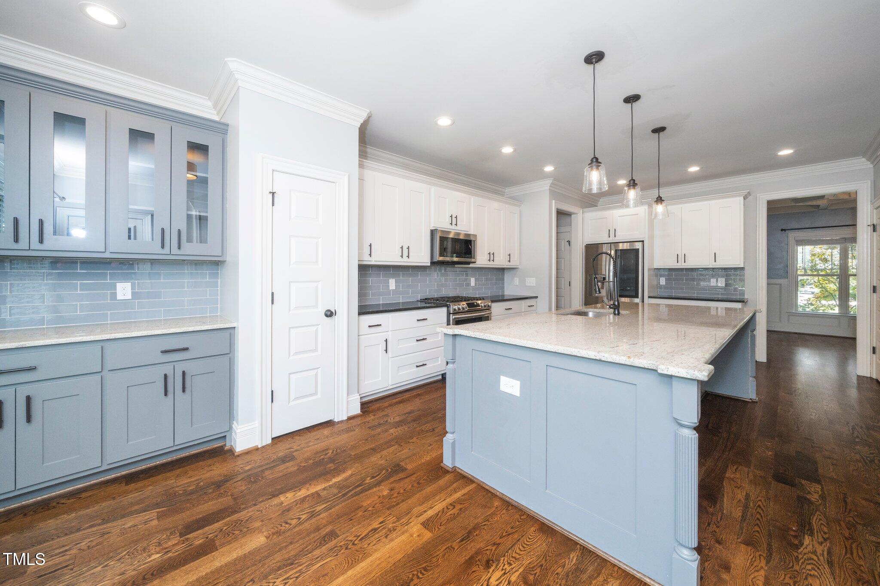
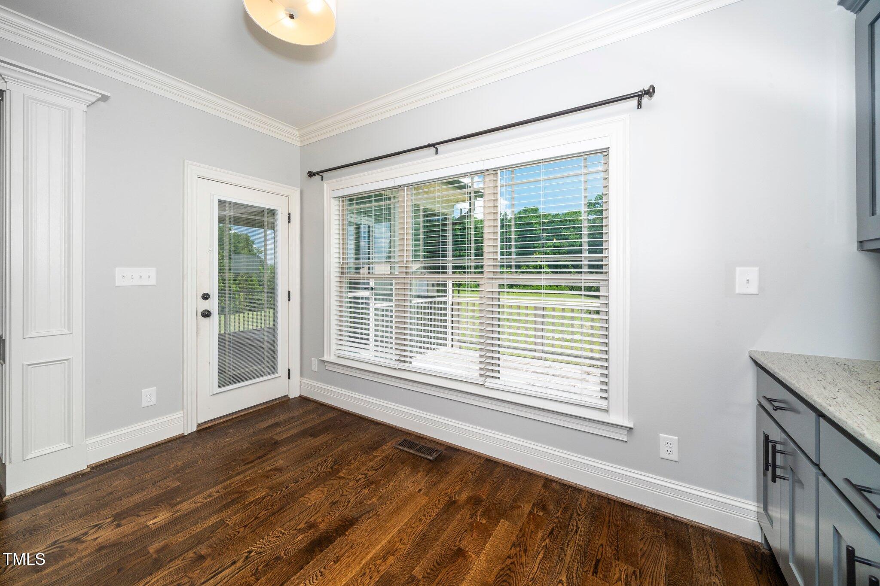
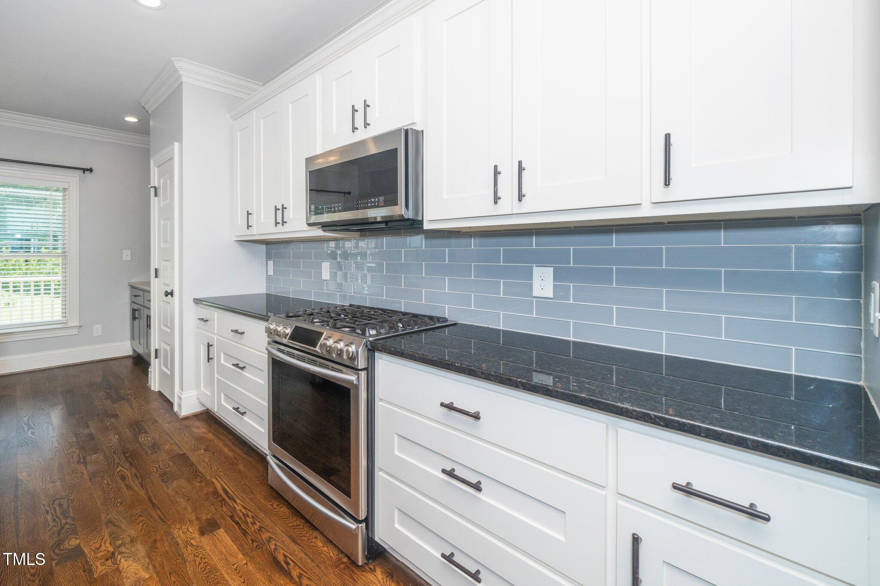
Open-concept living and dining areas with natural light Spacious kitchen ready for entertaining And tons of yard space for pets, playsets, or even a future pool!
And the best for last... NO HOA!!!

Overview

Property Status
Sold
Date Sold
August 19, 2026
Lot Size
1.51 Acres
MLS ID
10151612
Property Type
Residential
Year Built
2017

Features & Amenities

Total Area
2,907 Sq.Ft.
Architecture Styles
Traditional
Stories
2
Garage Spaces
2.0
Water Source
Public
Utilities
Cable Available, Electricity Available, Septic Available, Septic Connected, Water Connected
Roof
Shingle
Lot Features
Back Yard, Cleared, Corners Marked, Front Yard, Garden, Landscaped, Level, Native Plants, Paved, Private
Parking
Aggregate, Attached, Concrete, Covered, Deck, Driveway, Garage Door Opener, Parking Pad, Side By Side
Heat Type
Central
Air Conditioning
Central Air
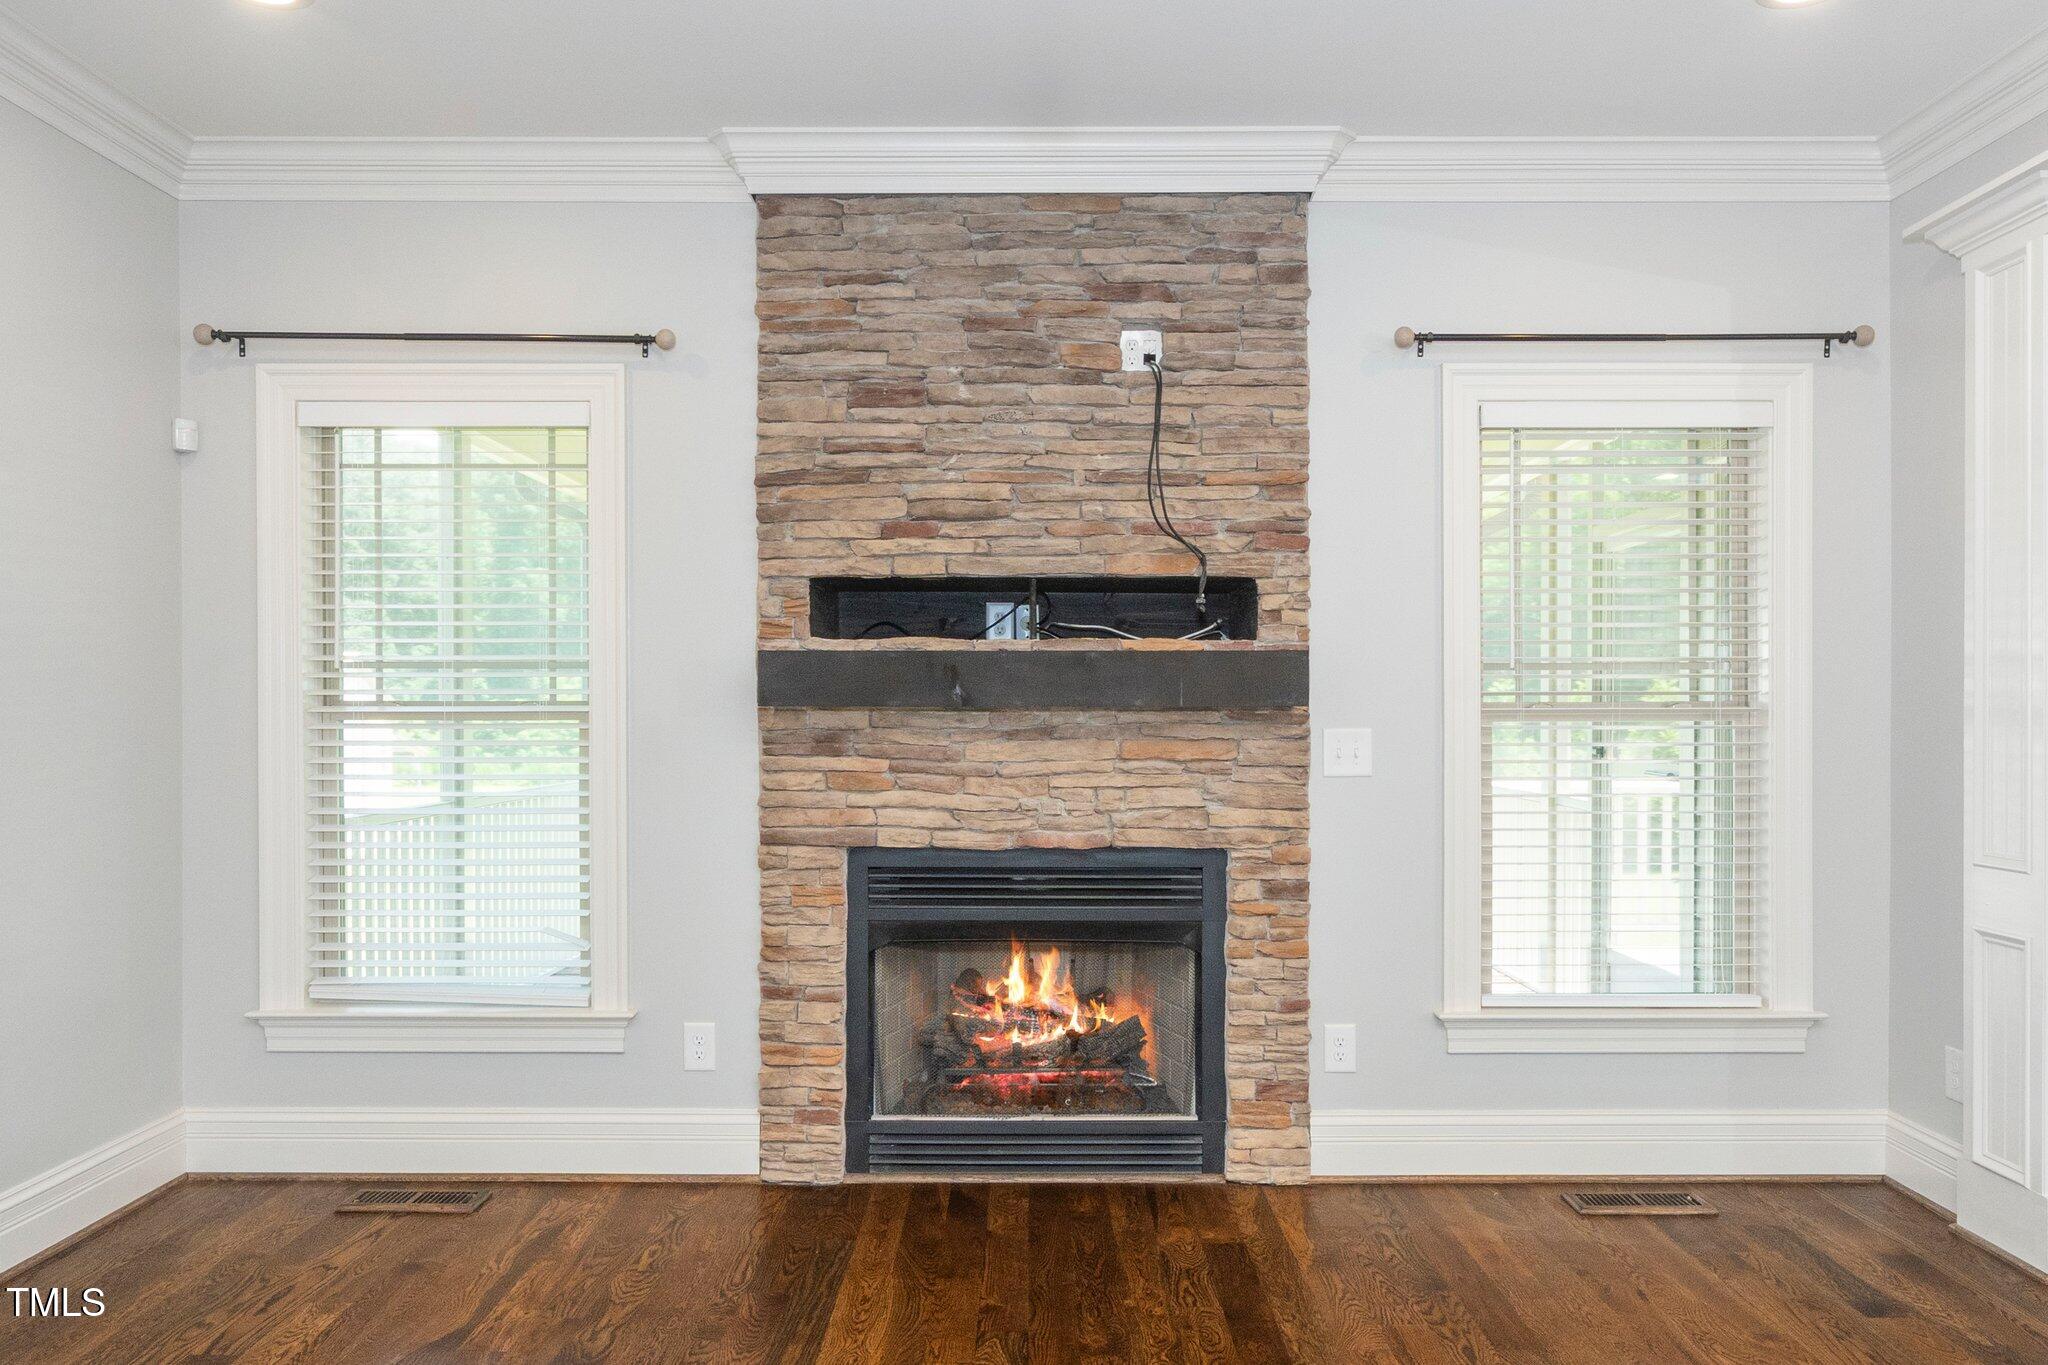
Fireplace
Den
Other Interior Features
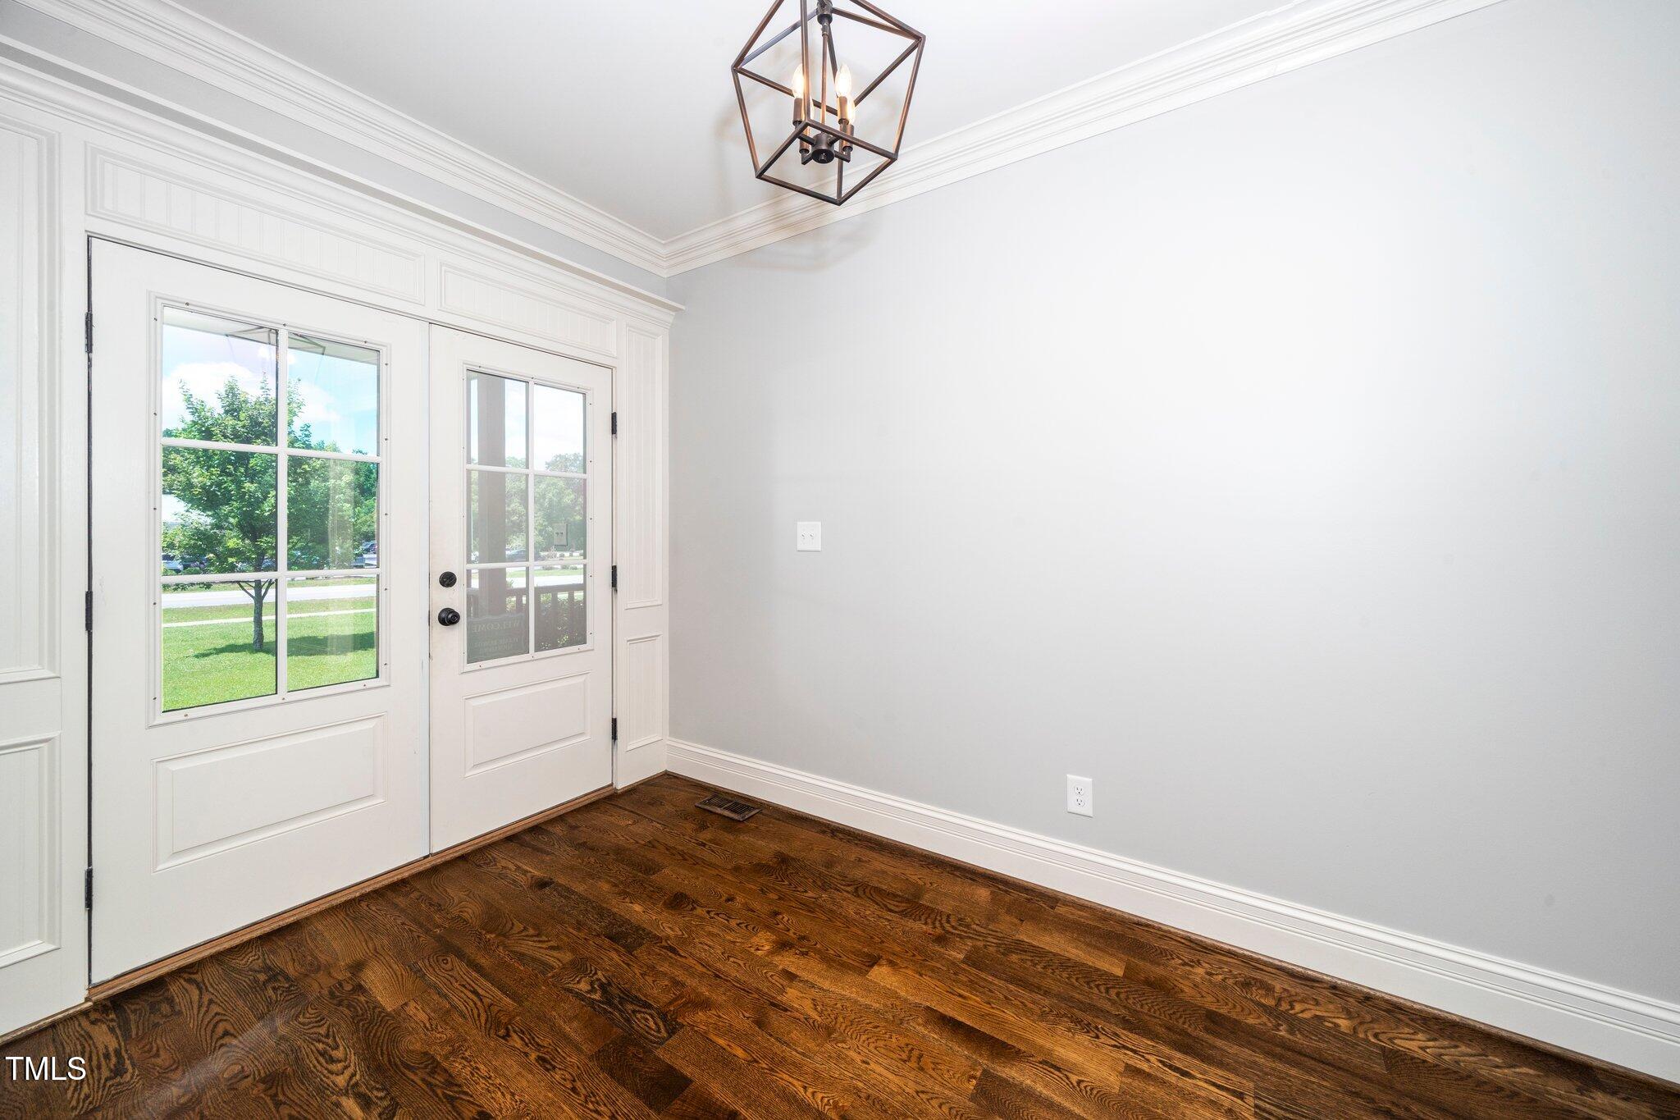
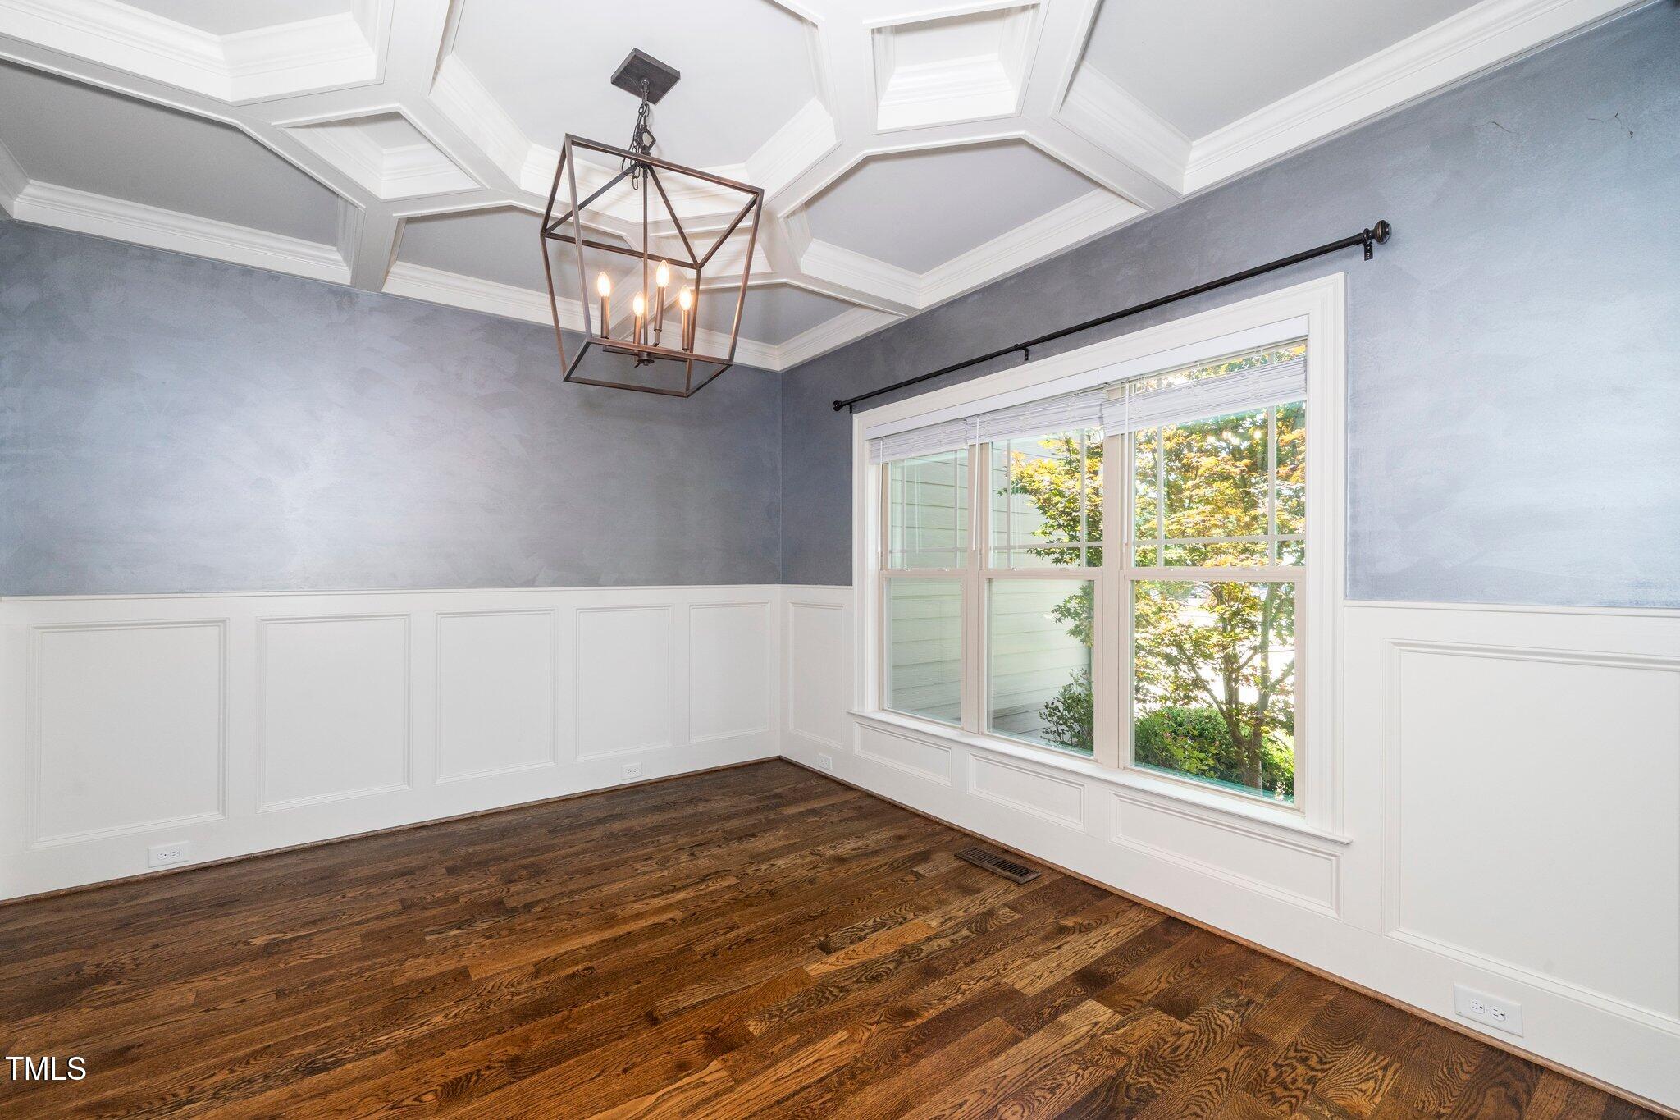
Bathtub/Shower Combination, Built-in Features, Butlers Pantry, Cathedral Ceiling(s), Ceiling Fan(s), Chandelier, Coffered Ceiling(s), Crown Molding, Dining L, Dual Closets, Eat-in Kitchen, Entrance Foyer, Granite Counters, High Ceilings, Kitchen Island, Kitchen/Dining Room Combination, Nursery, Open Floorplan, Pantry, Primary Downstairs, Quartz Counters, Recessed Lighting, Room Over Garage, Second Primary Bedroom, Separate Shower, Smart Thermostat, Smooth Ceilings, Stone Counters, Storage, Track Lighting, Tray Ceiling(s), Vaulted Ceiling(s), Walk-In Closet(s), Walk-In Shower
Sewer
Septic Tank
Substructure
Brick/Mortar
Other Exterior Features
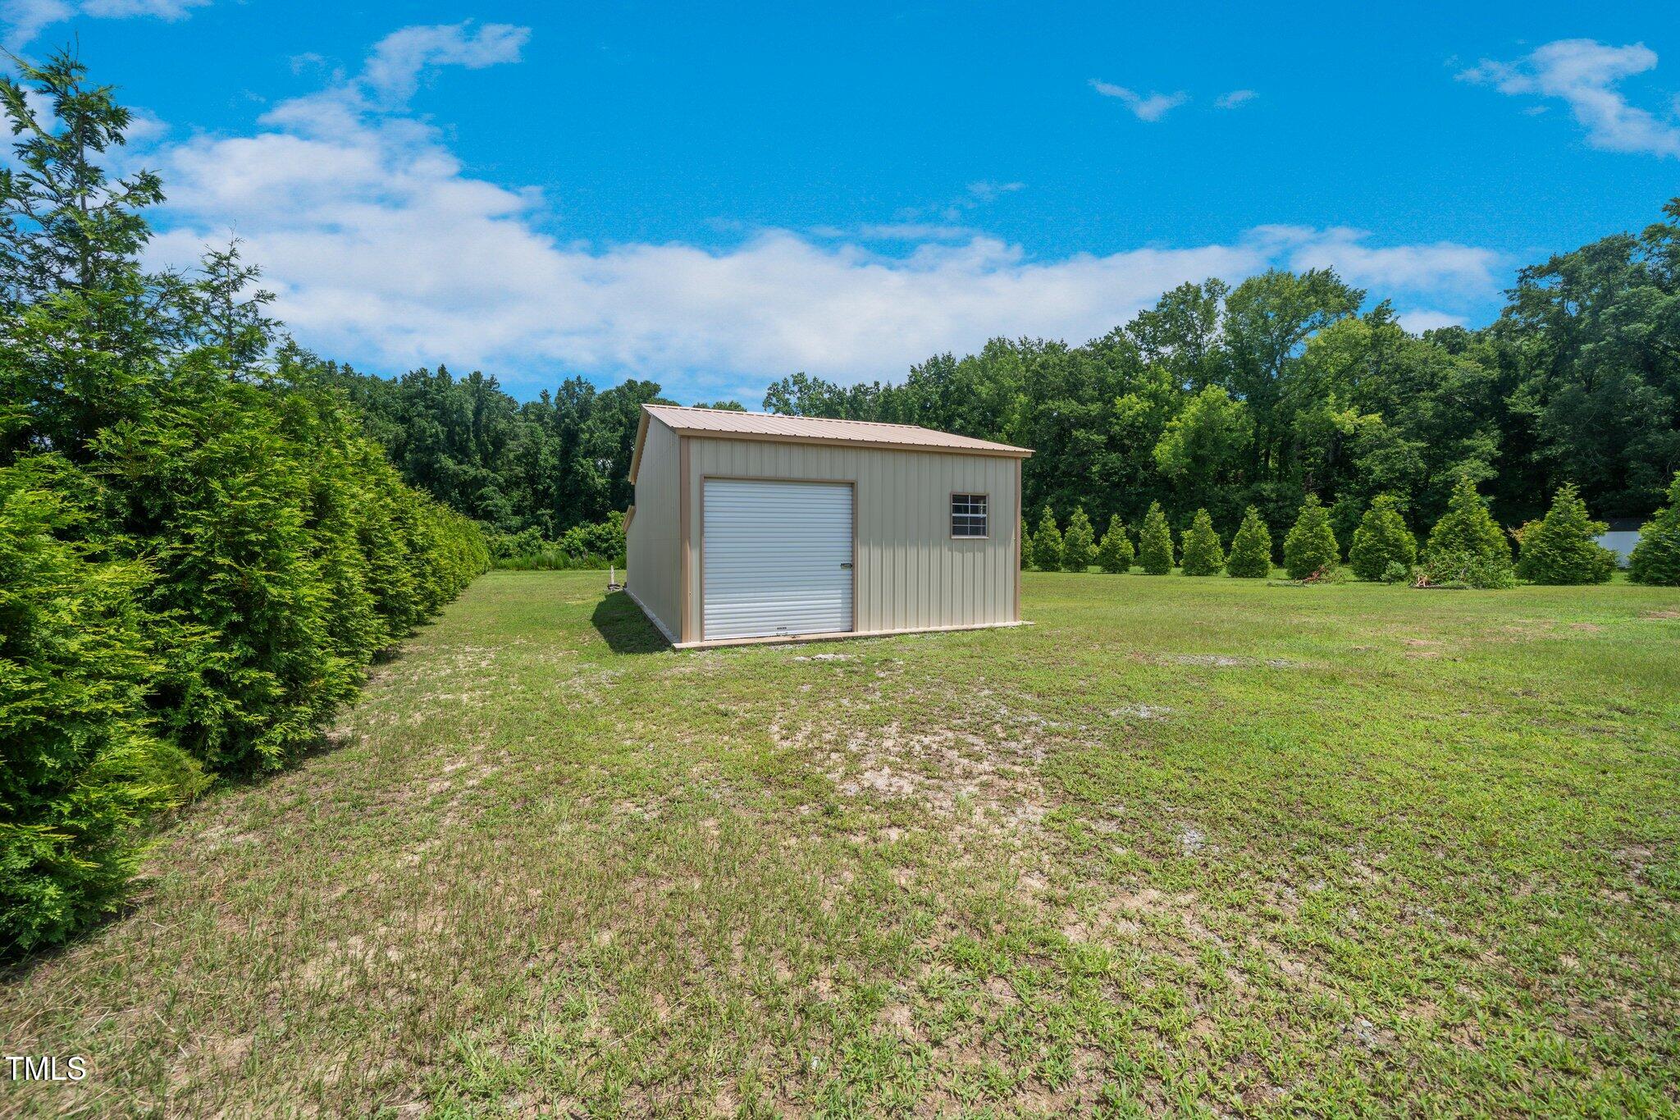
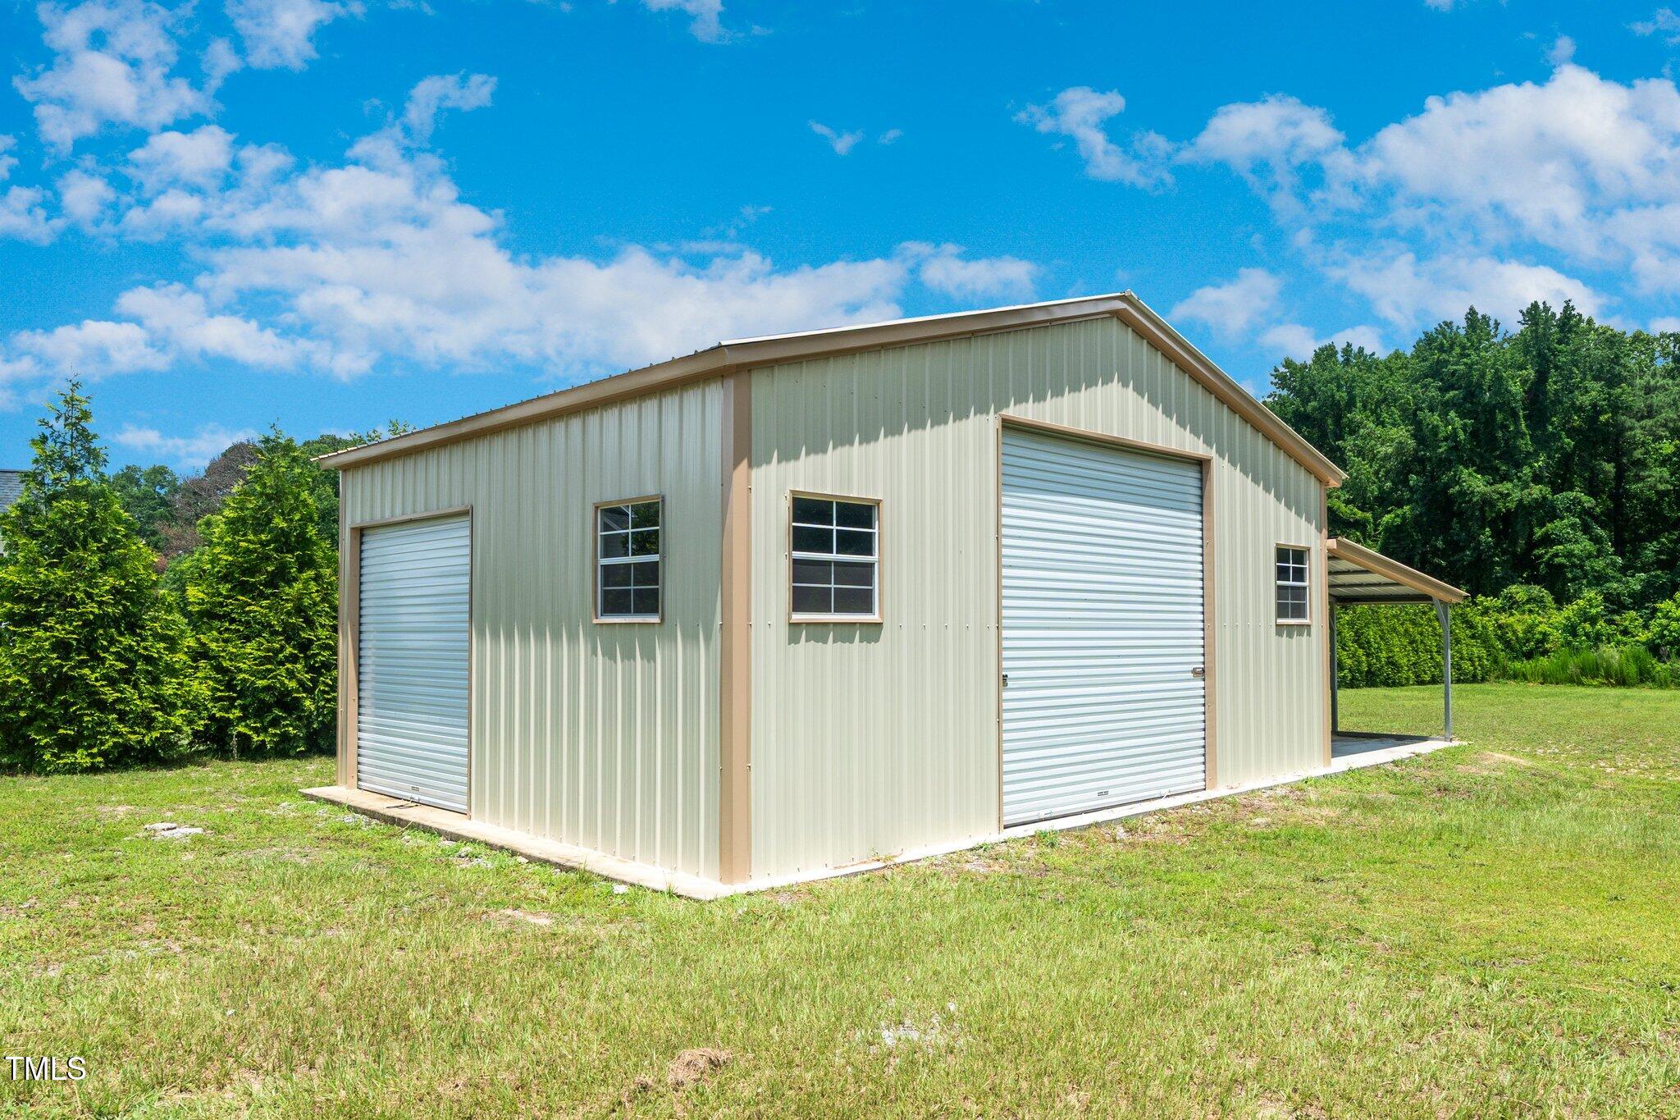
Storage
Elementary School
Wake - Willow Springs Elementary
Middle School
Wake - Herbert Akins Road Middle
High School
Wake - Willow Spring High School
Sales Price
$672,000

Downloads

6737 Dwight Rowland Road
Schedule a Tour

We would love to help you see this beautiful home! As a full-service brokerage, we can help you tour. Please submit an offer, and answer questions about the buying process.

Thank you

for your interest in 6737 Dwight Rowland Road, Willow Springs, NC 27592

6737 Dwight Rowland Road
Navigate

I'm Interested In

6737 Dwight Rowland Road

or
  • CallVicki DiProfio

    License #223637

    (919) 616-6594
  • Follow Us On Instagram