Leave a Message

Thank you for your message. We will be in touch with you shortly.

Explore Our Properties

Property Description

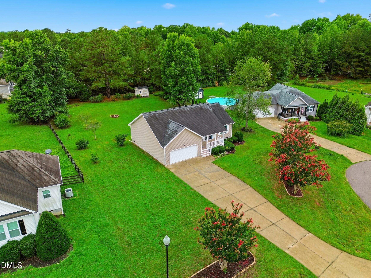
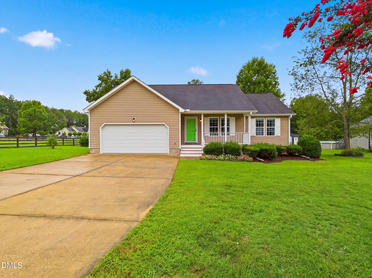
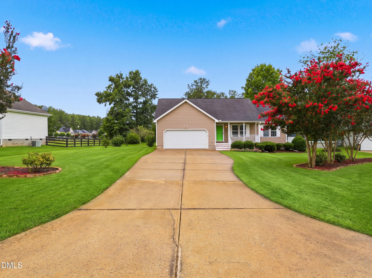
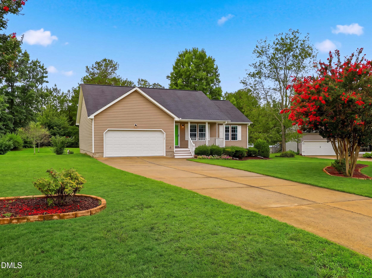
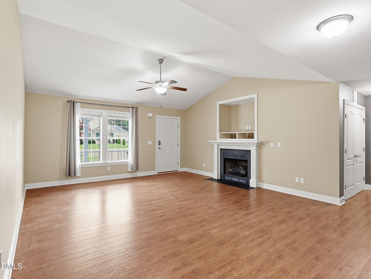
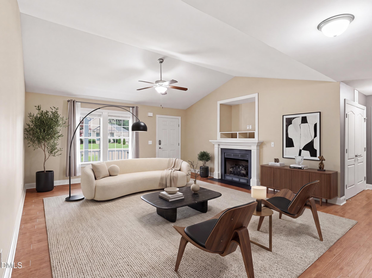
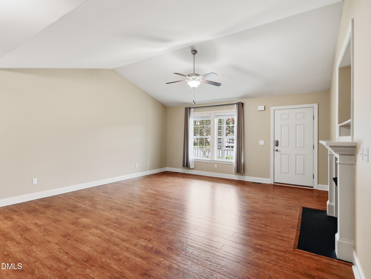
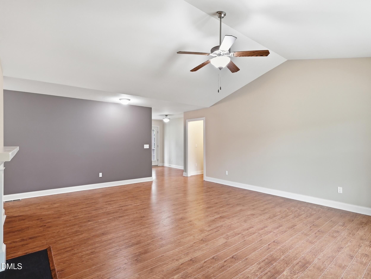
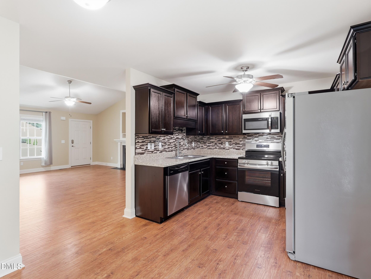
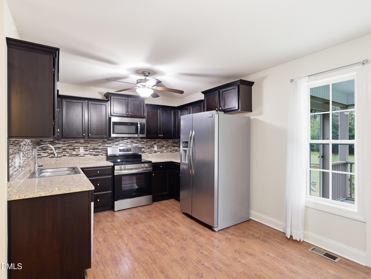
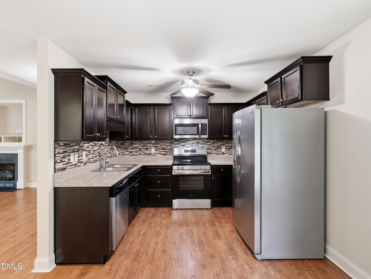
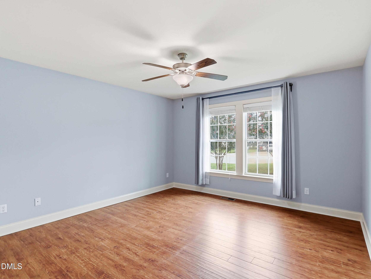
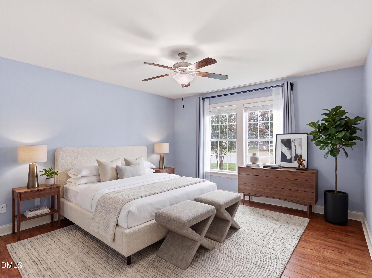
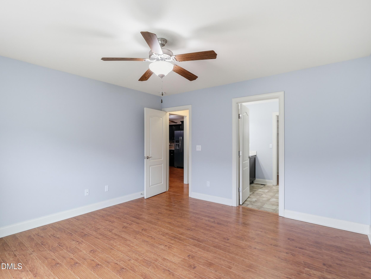
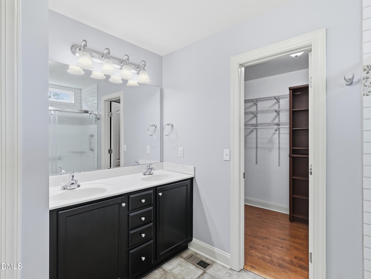
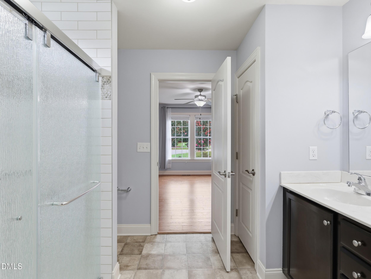
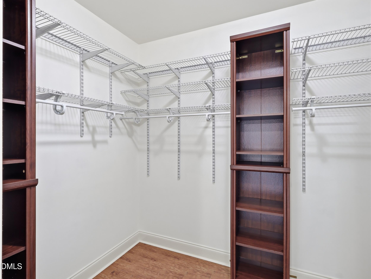
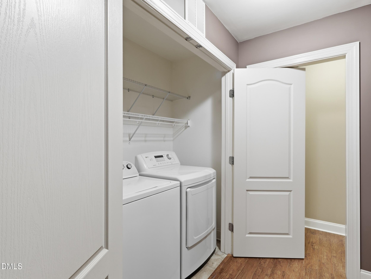
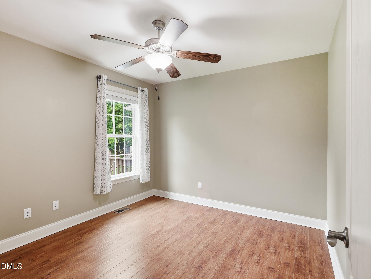
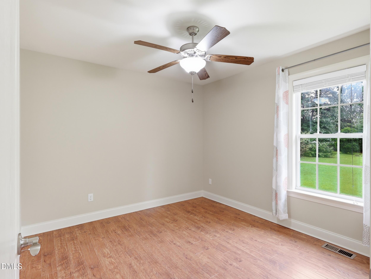
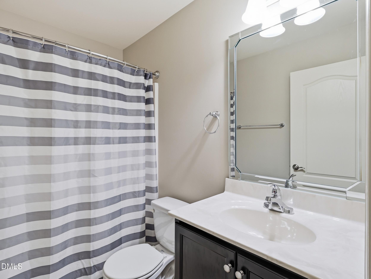
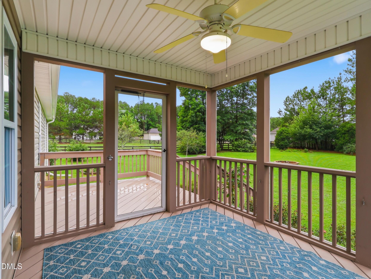
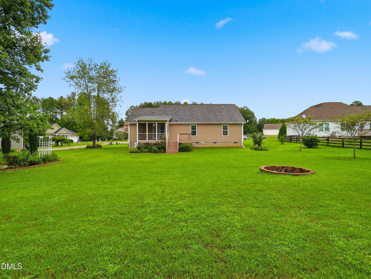
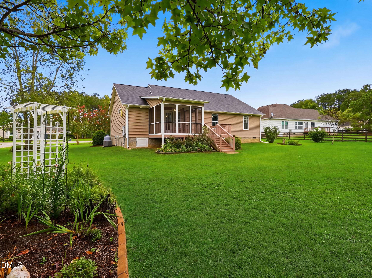
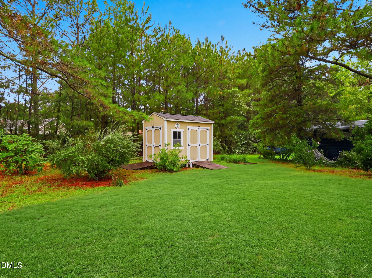
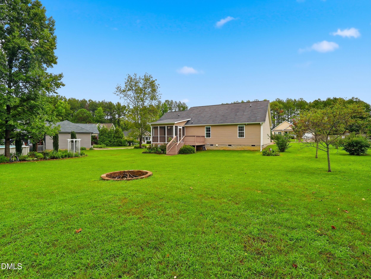
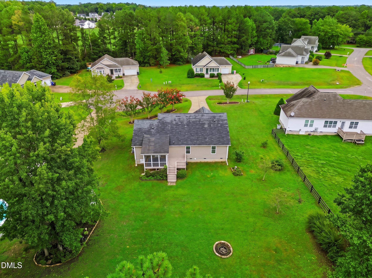
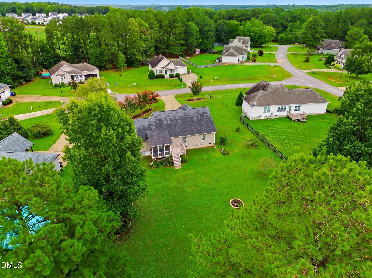
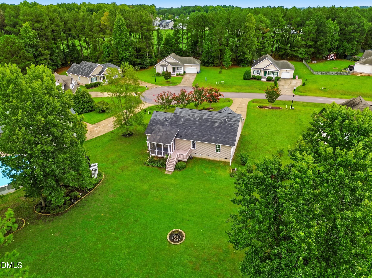
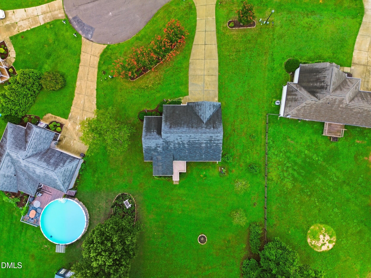
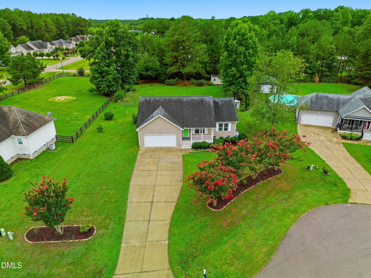
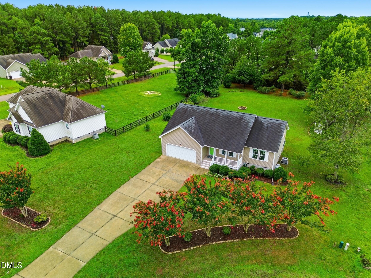
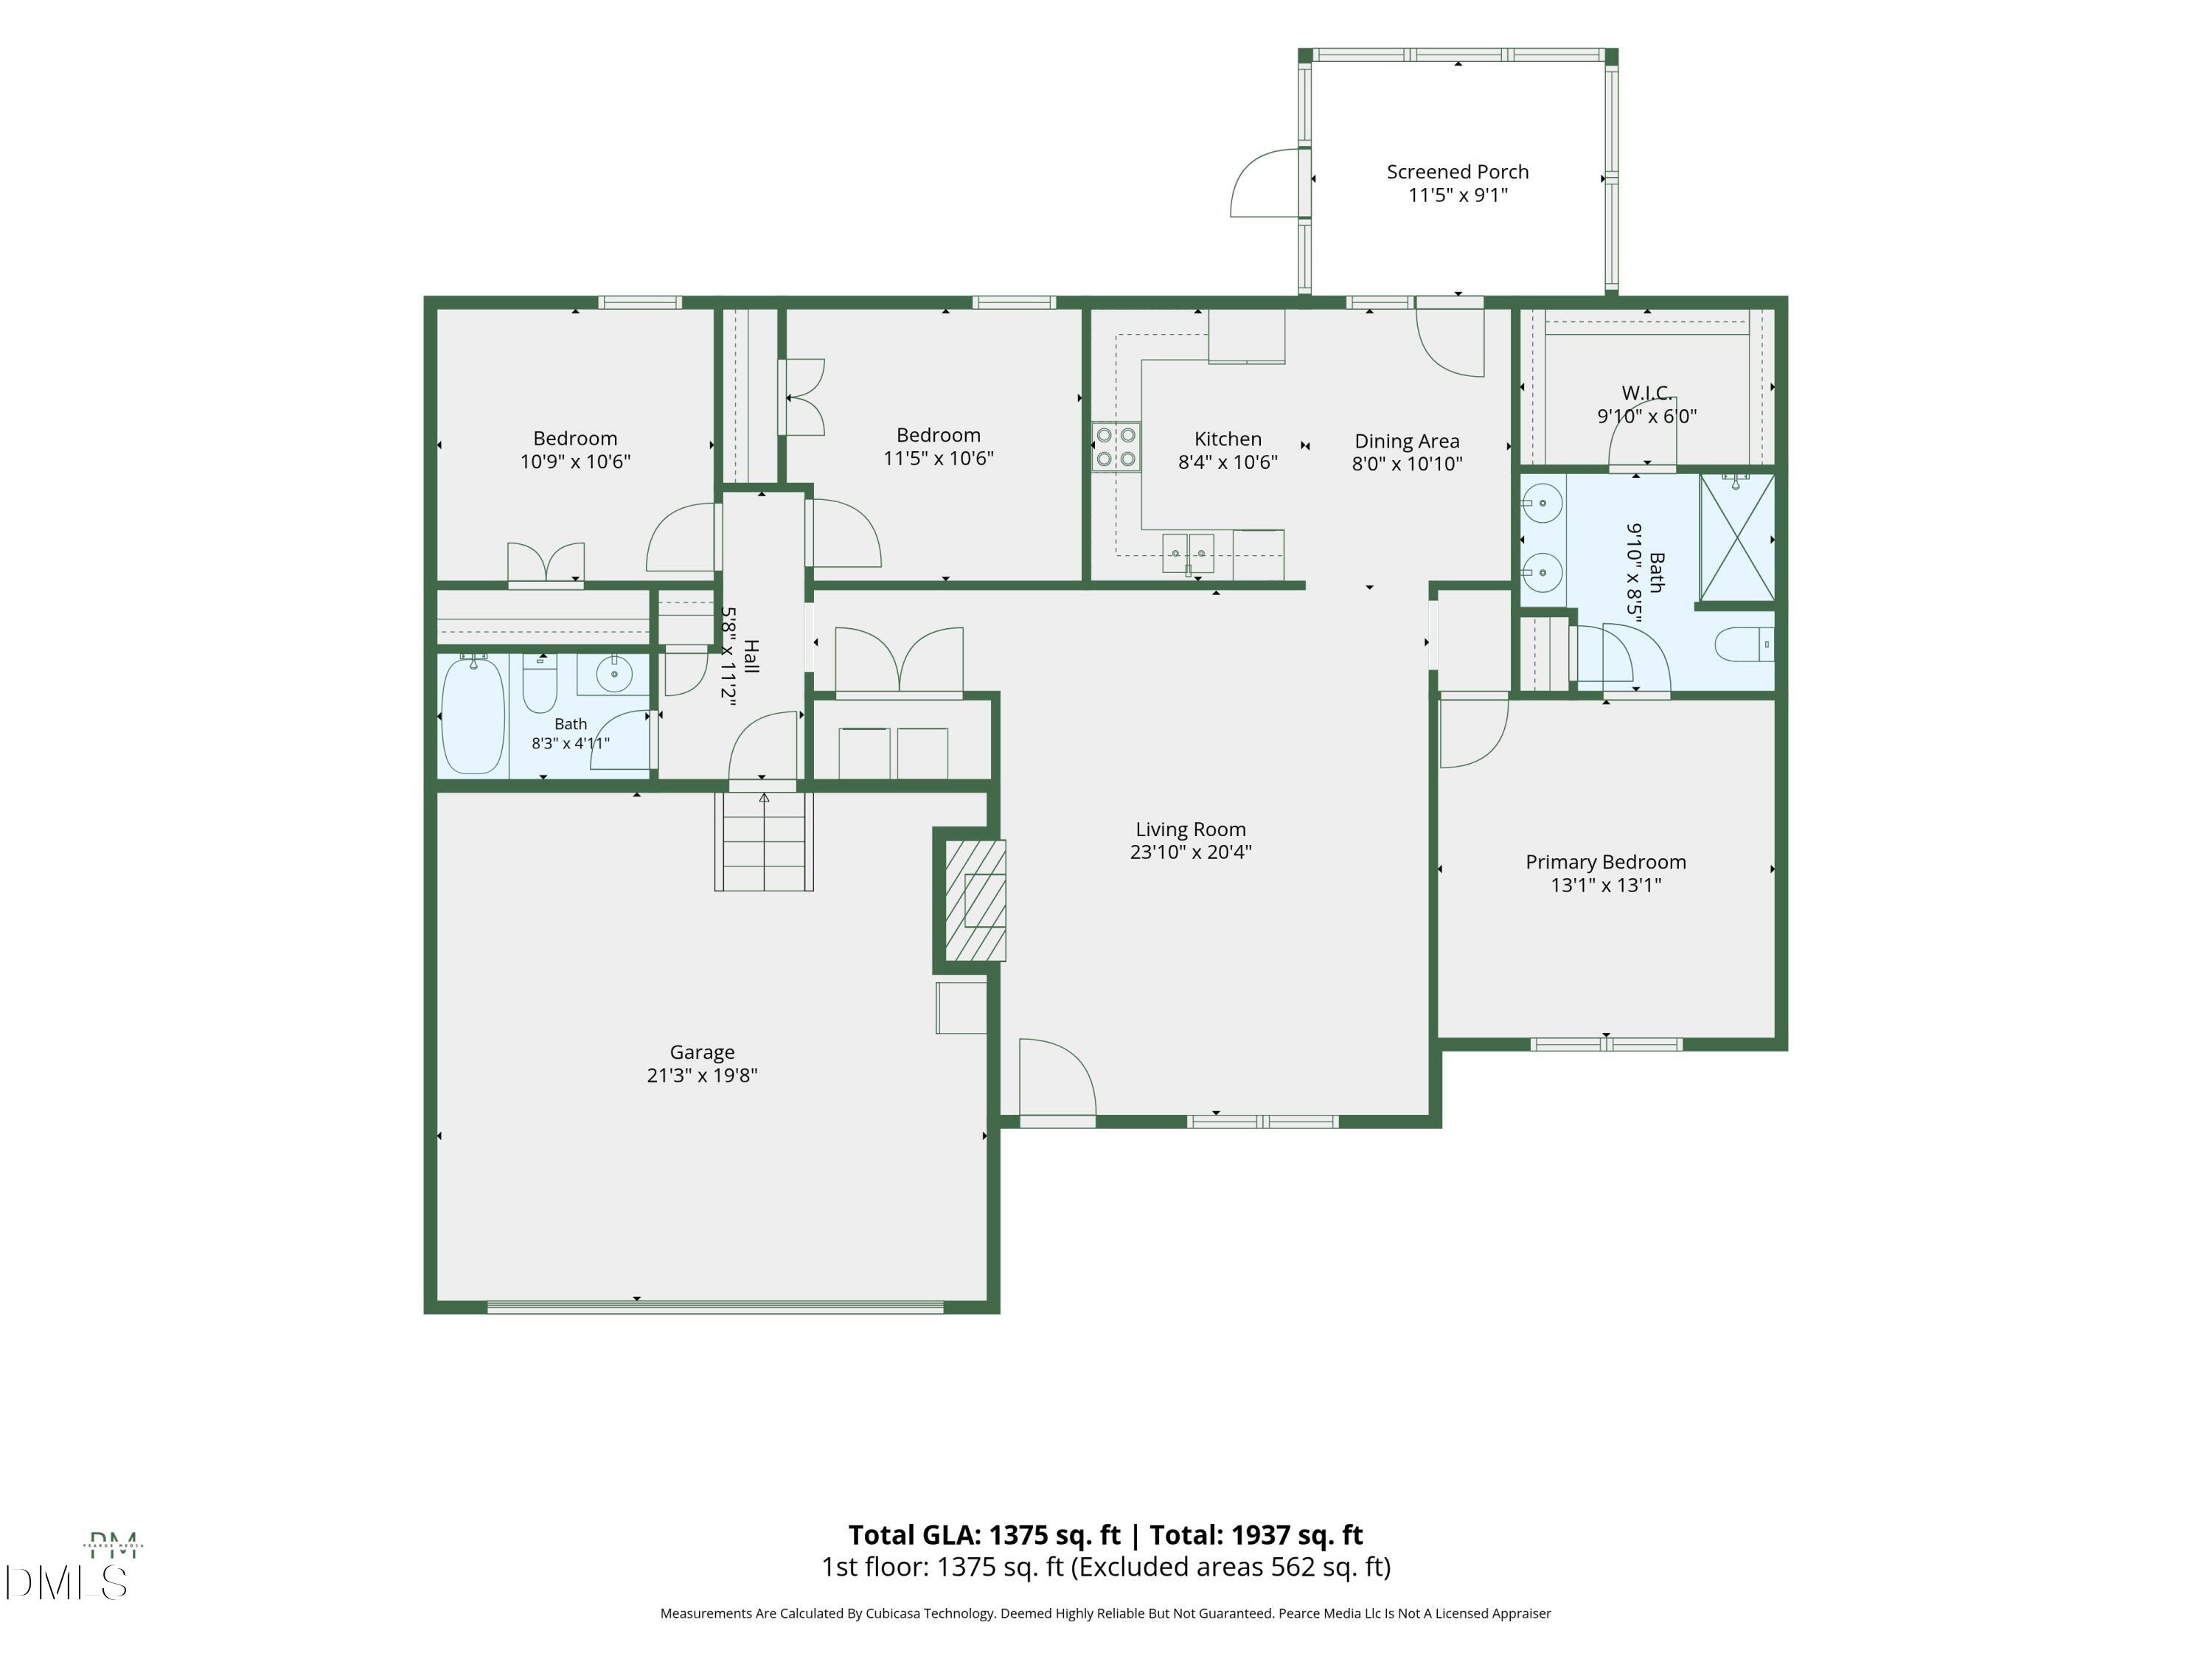
If you've been searching for space, privacy, and freedom from HOA restrictions, this is the one! Situated on a flat 0.56-acre cul-de-sac lot, this well-maintained 3-bedroom, 2-bath ranch offers the rare combination of no HOA and county-only taxes, giving you more flexibility and lower carrying costs. The split-bedroom floor plan provides added privacy, with the primary suite tucked away on one side of the home and two secondary bedrooms on the opposite end. Inside, you'll find easy-care laminate flooring throughout and a welcoming living room anchored by a cozy gas log fireplace. The kitchen is both functional and stylish, featuring stainless steel appliances and a beautiful glass tile backsplash. The spacious primary suite includes a custom walk-in closet with adjustable shelving, while the ensuite bath offers double sinks, a large tile walk-in shower with a transom window, and a convenient linen closet. Step outside and enjoy everything this oversized backyard has to offer! Relax on the screened porch, fire up the grill on the adjoining deck, gather around the fire pit on cool evenings, or take advantage of the large storage shed for all your lawn and garden equipment. Major updates have already been completed, including a new heat pump (2021) with whole house UV air purification and new electric water heater (2024), making this home as practical as it is inviting. With its expansive lot, cul-de-sac location, no HOA, and county-only taxes, this is a rare opportunity you won't want to miss!

Overview

Property Status
For Sale
Lot Size
0.56 Acres
MLS ID
10182645
Property Type
Residential
Year Built
2013

Features & Amenities

Total Area
1,375 Sq.Ft.
Architecture Styles
Ranch
Stories
1
Garage Spaces
2.0
Water Source
Public
Roof
Shingle
Lot Features
Back Yard, Cleared, Cul-De-Sac, Level
Heat Type
Heat Pump
Air Conditioning
Central Air
Fireplace
Gas Log, Living Room
Appliances
Dishwasher, Dryer, Electric Range, Freezer, Refrigerator, Stainless Steel Appliance(s), Washer
Other Interior Features
Ceiling Fan(s), Smooth Ceilings, Vaulted Ceiling(s), Walk-In Closet(s), Walk-In Shower
Sewer
Septic Tank
Other Exterior Features
Fire Pit, Storage
Elementary School
Harnett County Schools
Middle School
Harnett County Schools
High School
Harnett County Schools
Sales Price
$330,000
Real Estate Tax
$2,100/yr

Downloads

35 Hadleigh Way

Schedule a Tour

We would love to help you see this beautiful home! As a full-service brokerage, we can help you tour. Please submit an offer, and answer questions about the buying process.

Thank you

for your interest in 35 Hadleigh Way, Fuquay Varina, NC 27526

35 Hadleigh Way
Navigate

Mortgage Calculator

Estimate your monthly mortgage payment, including the principal and interest, property taxes, and HOA. Adjust the values to generate a more accurate rate.
$0,000 Your Payment 20 15 65
$0,000 Your Payment

I'm Interested In

35 Hadleigh Way

or Contact

Follow Us On Instagram