Leave a Message
Thank you for your message. We will be in touch with you shortly.
Explore Our Properties

Property Description

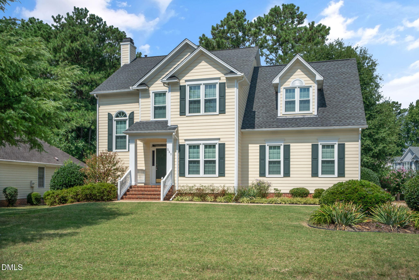
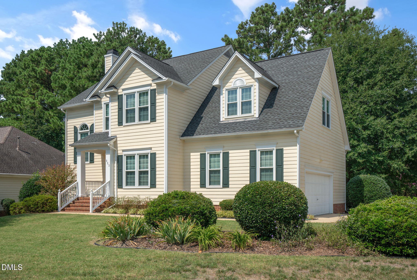
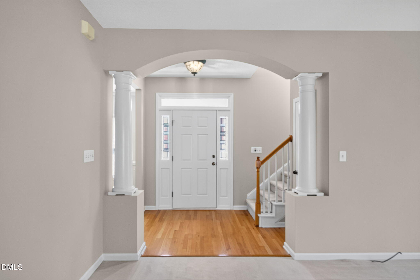
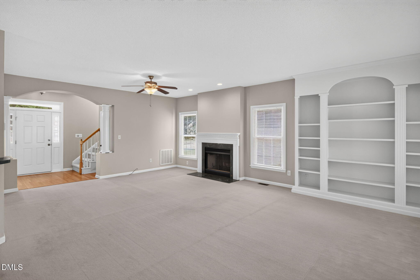
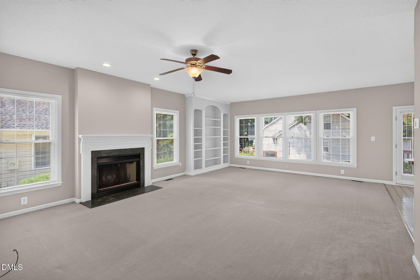
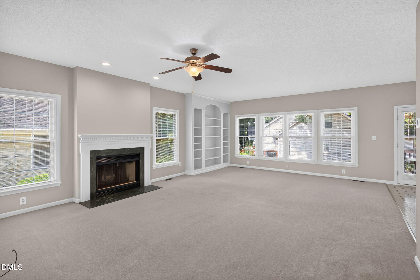
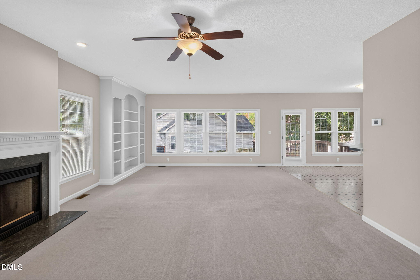
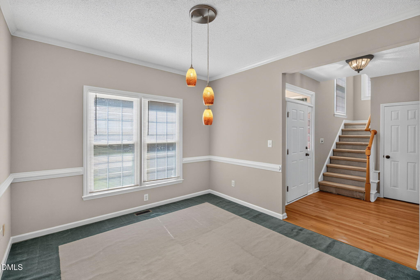
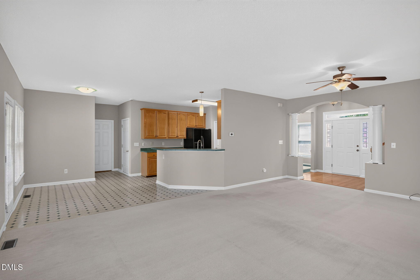
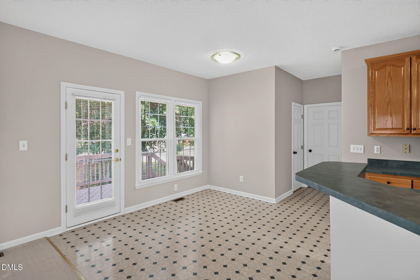
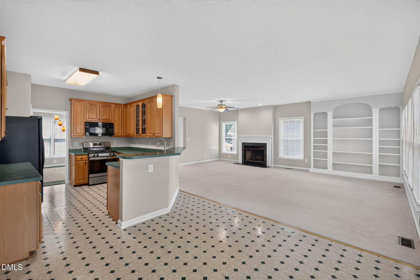
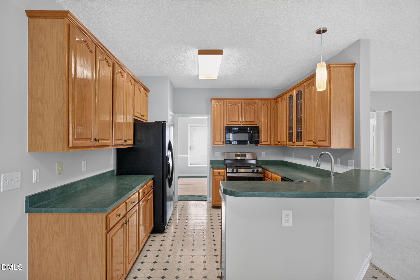
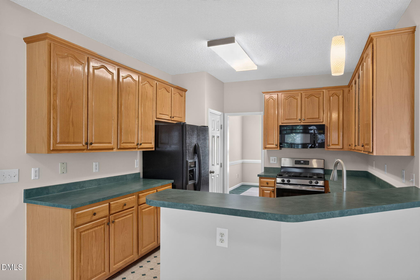
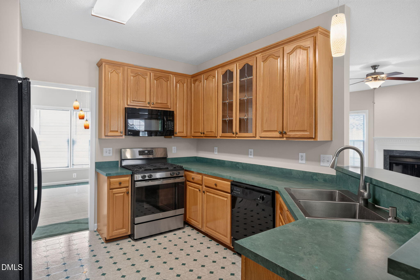
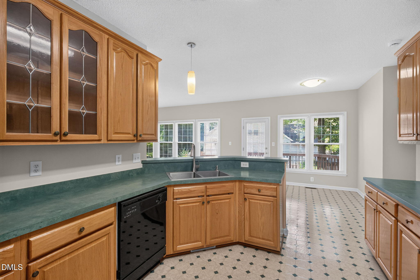
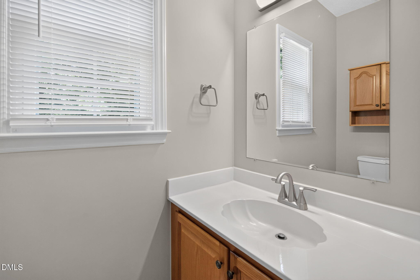
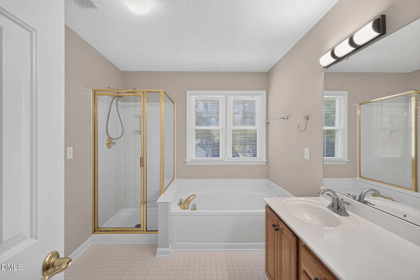
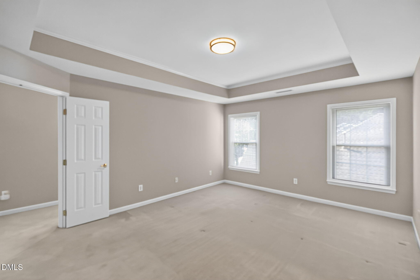
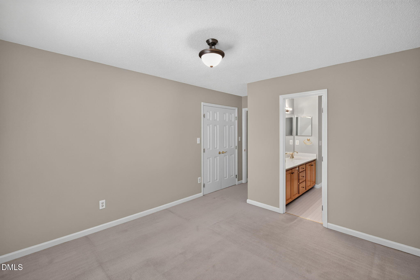
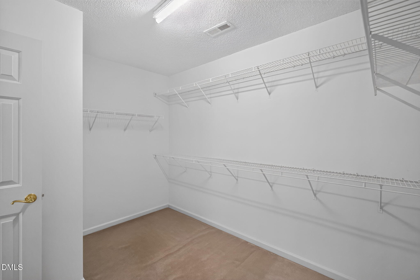
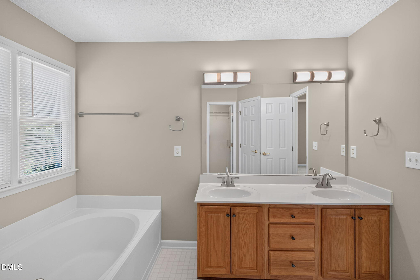
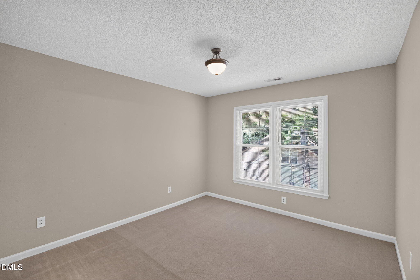
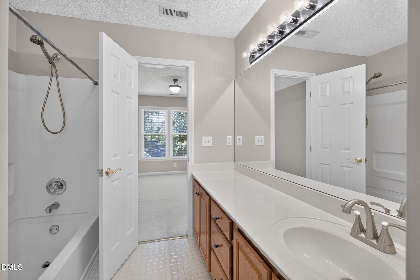
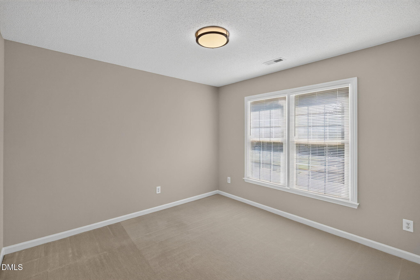
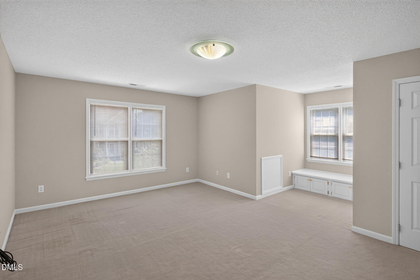
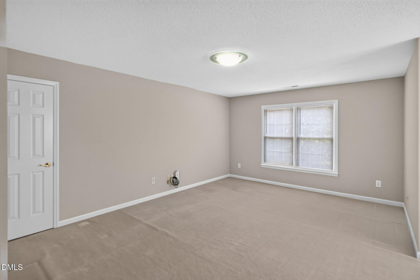
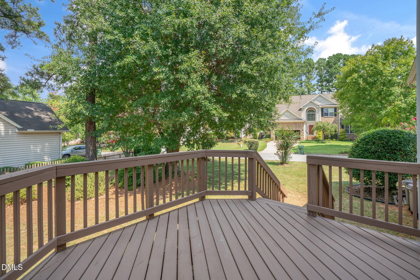
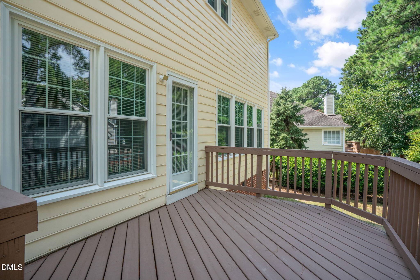
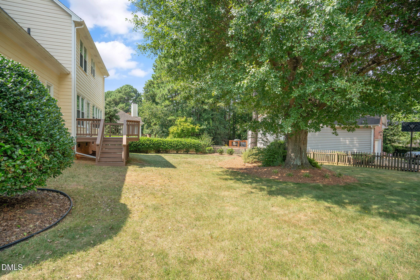
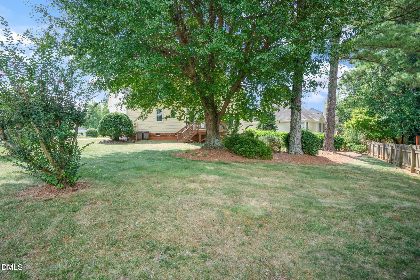
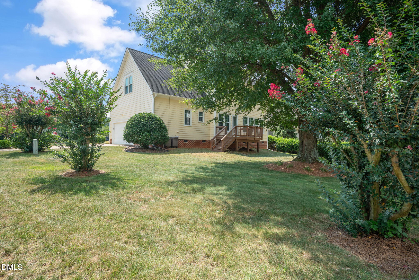
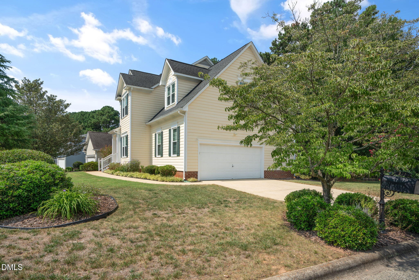
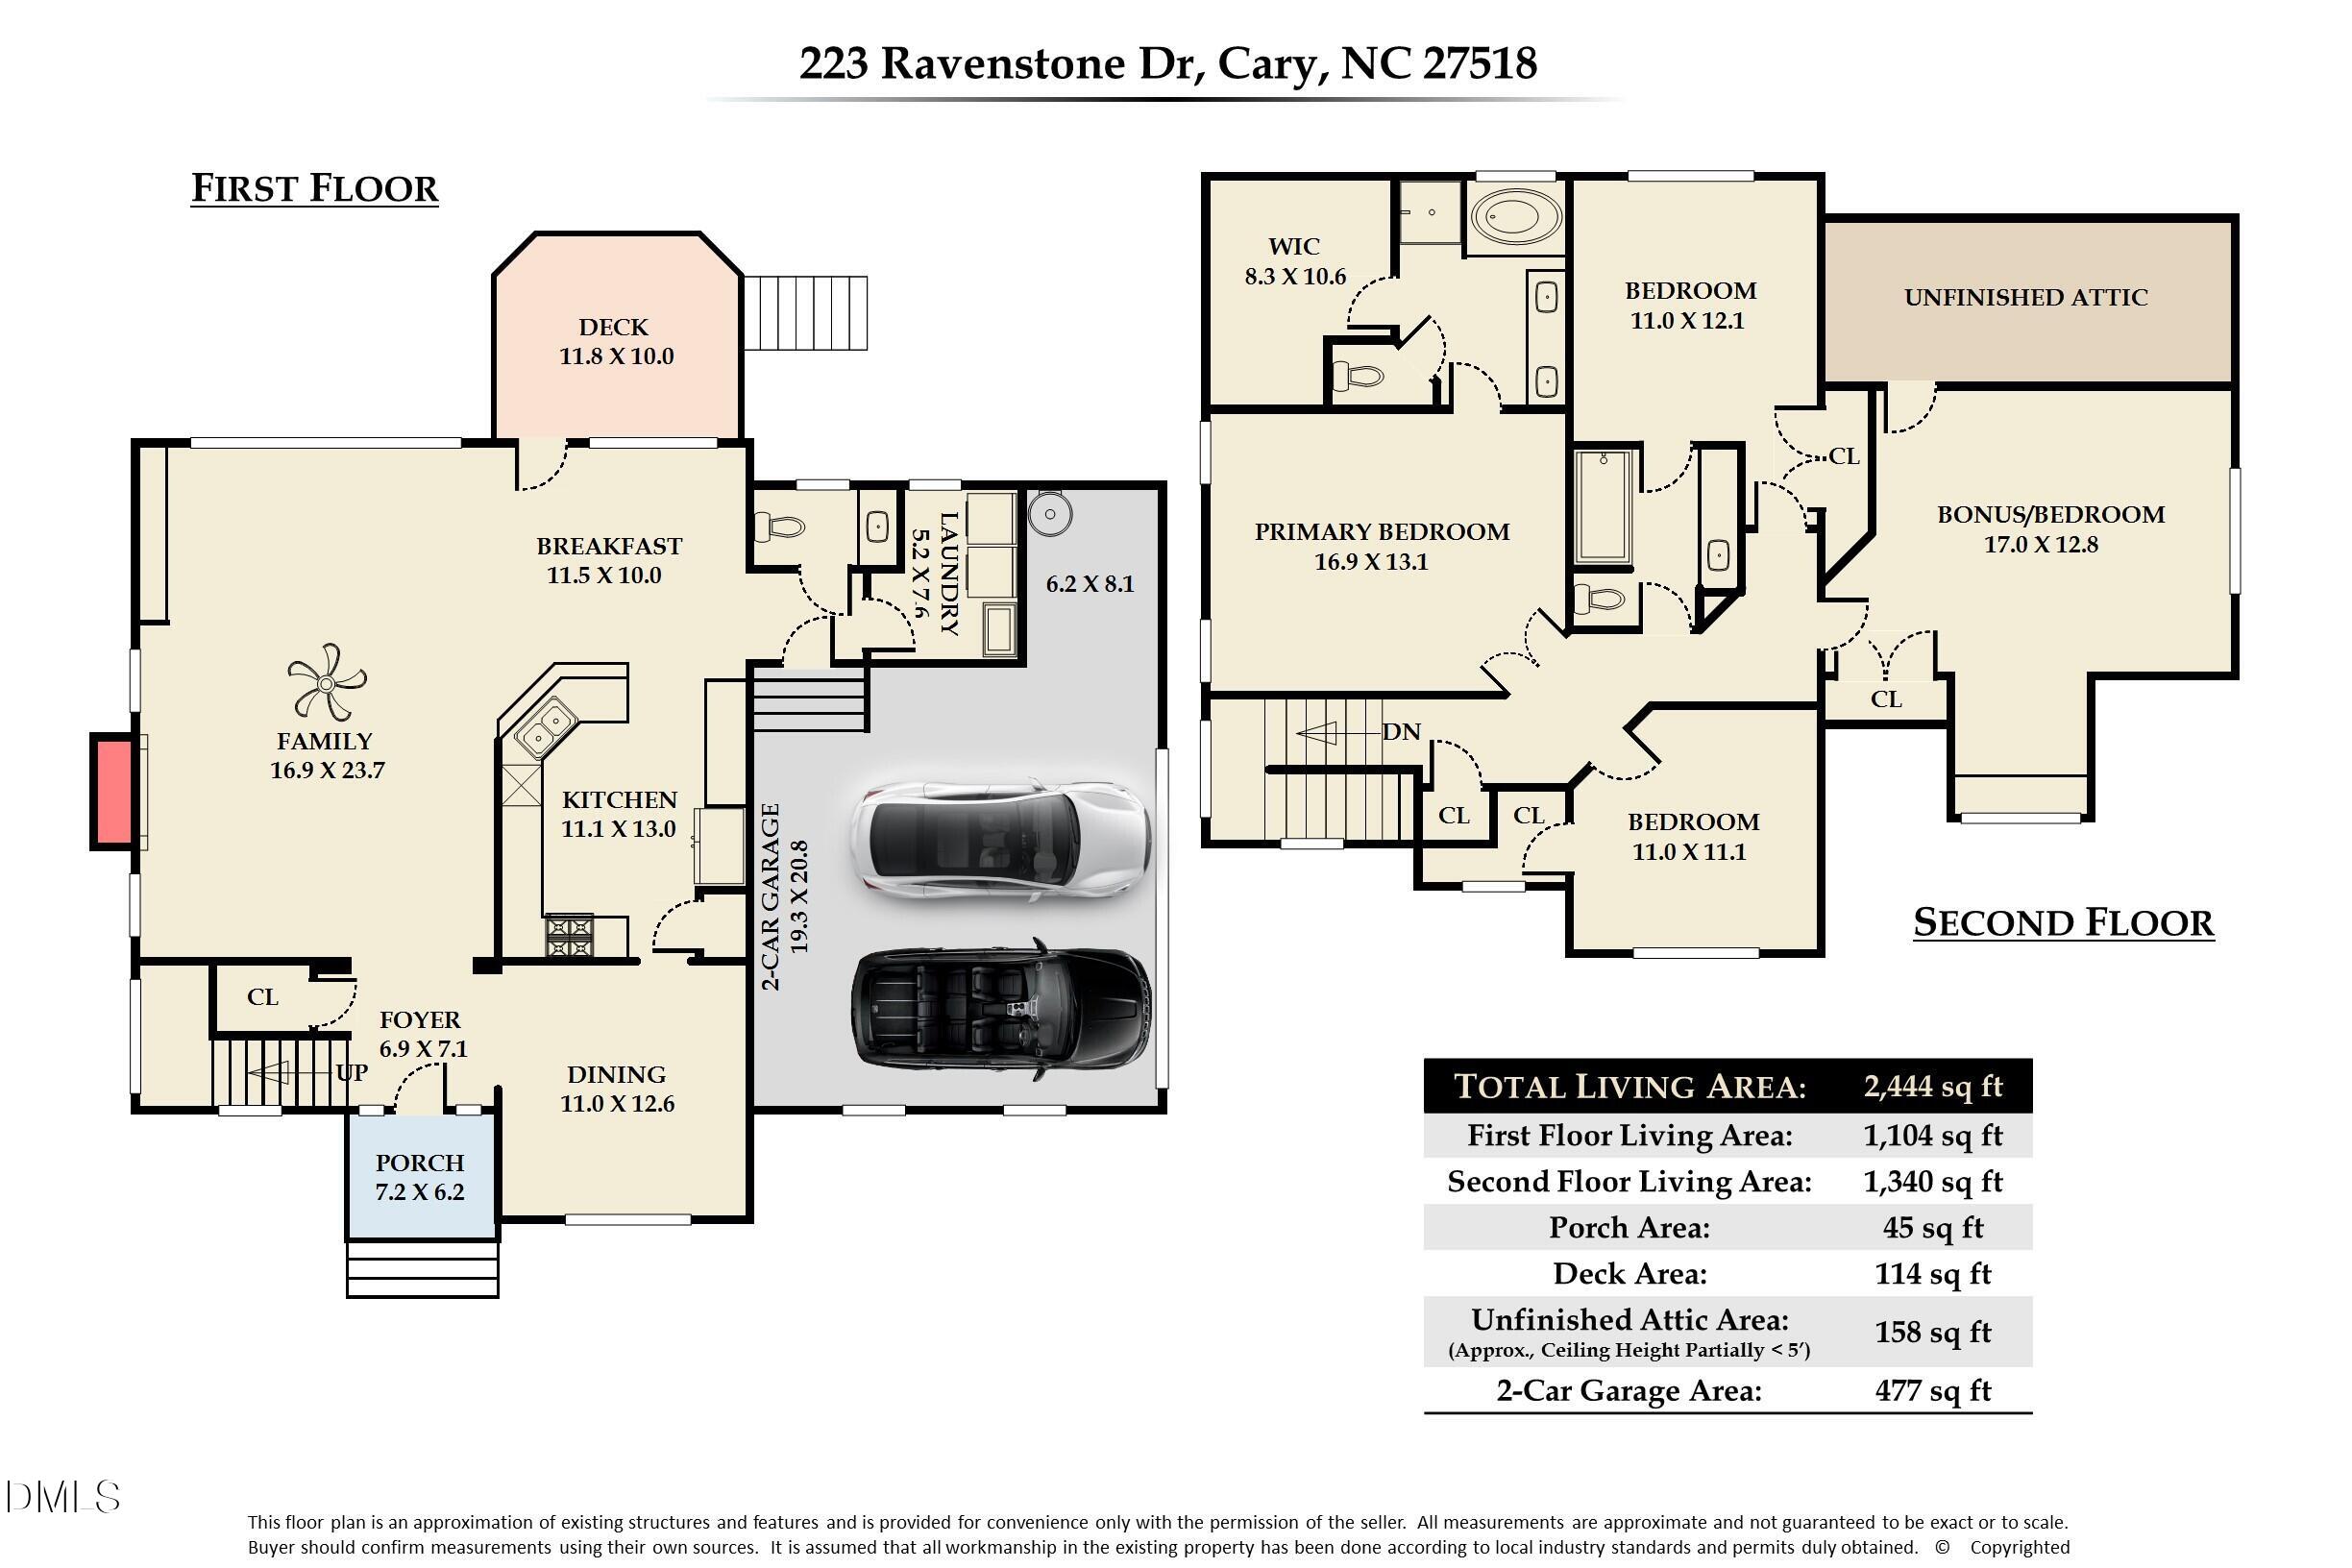
Welcome home to this classic, well-maintained residence in the heart of Cary. Boasting 2,444 sq. ft. of living space on a charming corner lot, this home offers the room you need to grow. The flexible floor plan includes 3 spacious bedrooms plus a large bonus room perfect for a home office, playroom, or 4th bedroom. The main level is designed for flow, featuring a formal dining room, a cozy breakfast nook off the kitchen, and a spacious family room. Enjoy evenings in the light-filled family room featuring a welcoming fireplace. The primary bedroom serves as a true retreat with a vaulted trey ceiling and spa bath. Outdoors, you will love the private, nice-sized backyard and deck, perfect for weekend BBQs. Car enthusiasts or DIY hobbyists will appreciate the extra workshop space in the garage. While this home has been meticulously cared for and freshly painted throughout the interior, it is priced and ready for your modern cosmetic updates. Located minutes from Tryon Village, Waverly Place, Crossroads and major commuter routes, with shopping, dining, and everyday conveniences close by. Neighborhood access to the Speight Branch Greenway provides an easy, walkable connection to Cary's extensive trail system. A rare find in a prime location--schedule your tour today!
Overview

Property Status
Sold
Date Sold
October 15, 2026
Lot Size
10,019 Sq.Ft.
MLS ID
10188933
Property Type
Residential
Year Built
1996

Features & Amenities

Total Area
2,444 Sq.Ft.
Architecture Styles
Traditional, Transitional
Stories
2
Garage Spaces
2.0
Water Source
Public
Roof
Shingle
Lot Features
Back Yard, Corner Lot, Front Yard, Level
Parking
Driveway, Garage Faces Side, Garage
Heat Type
Central, None
Air Conditioning
Central Air
Laundry Room
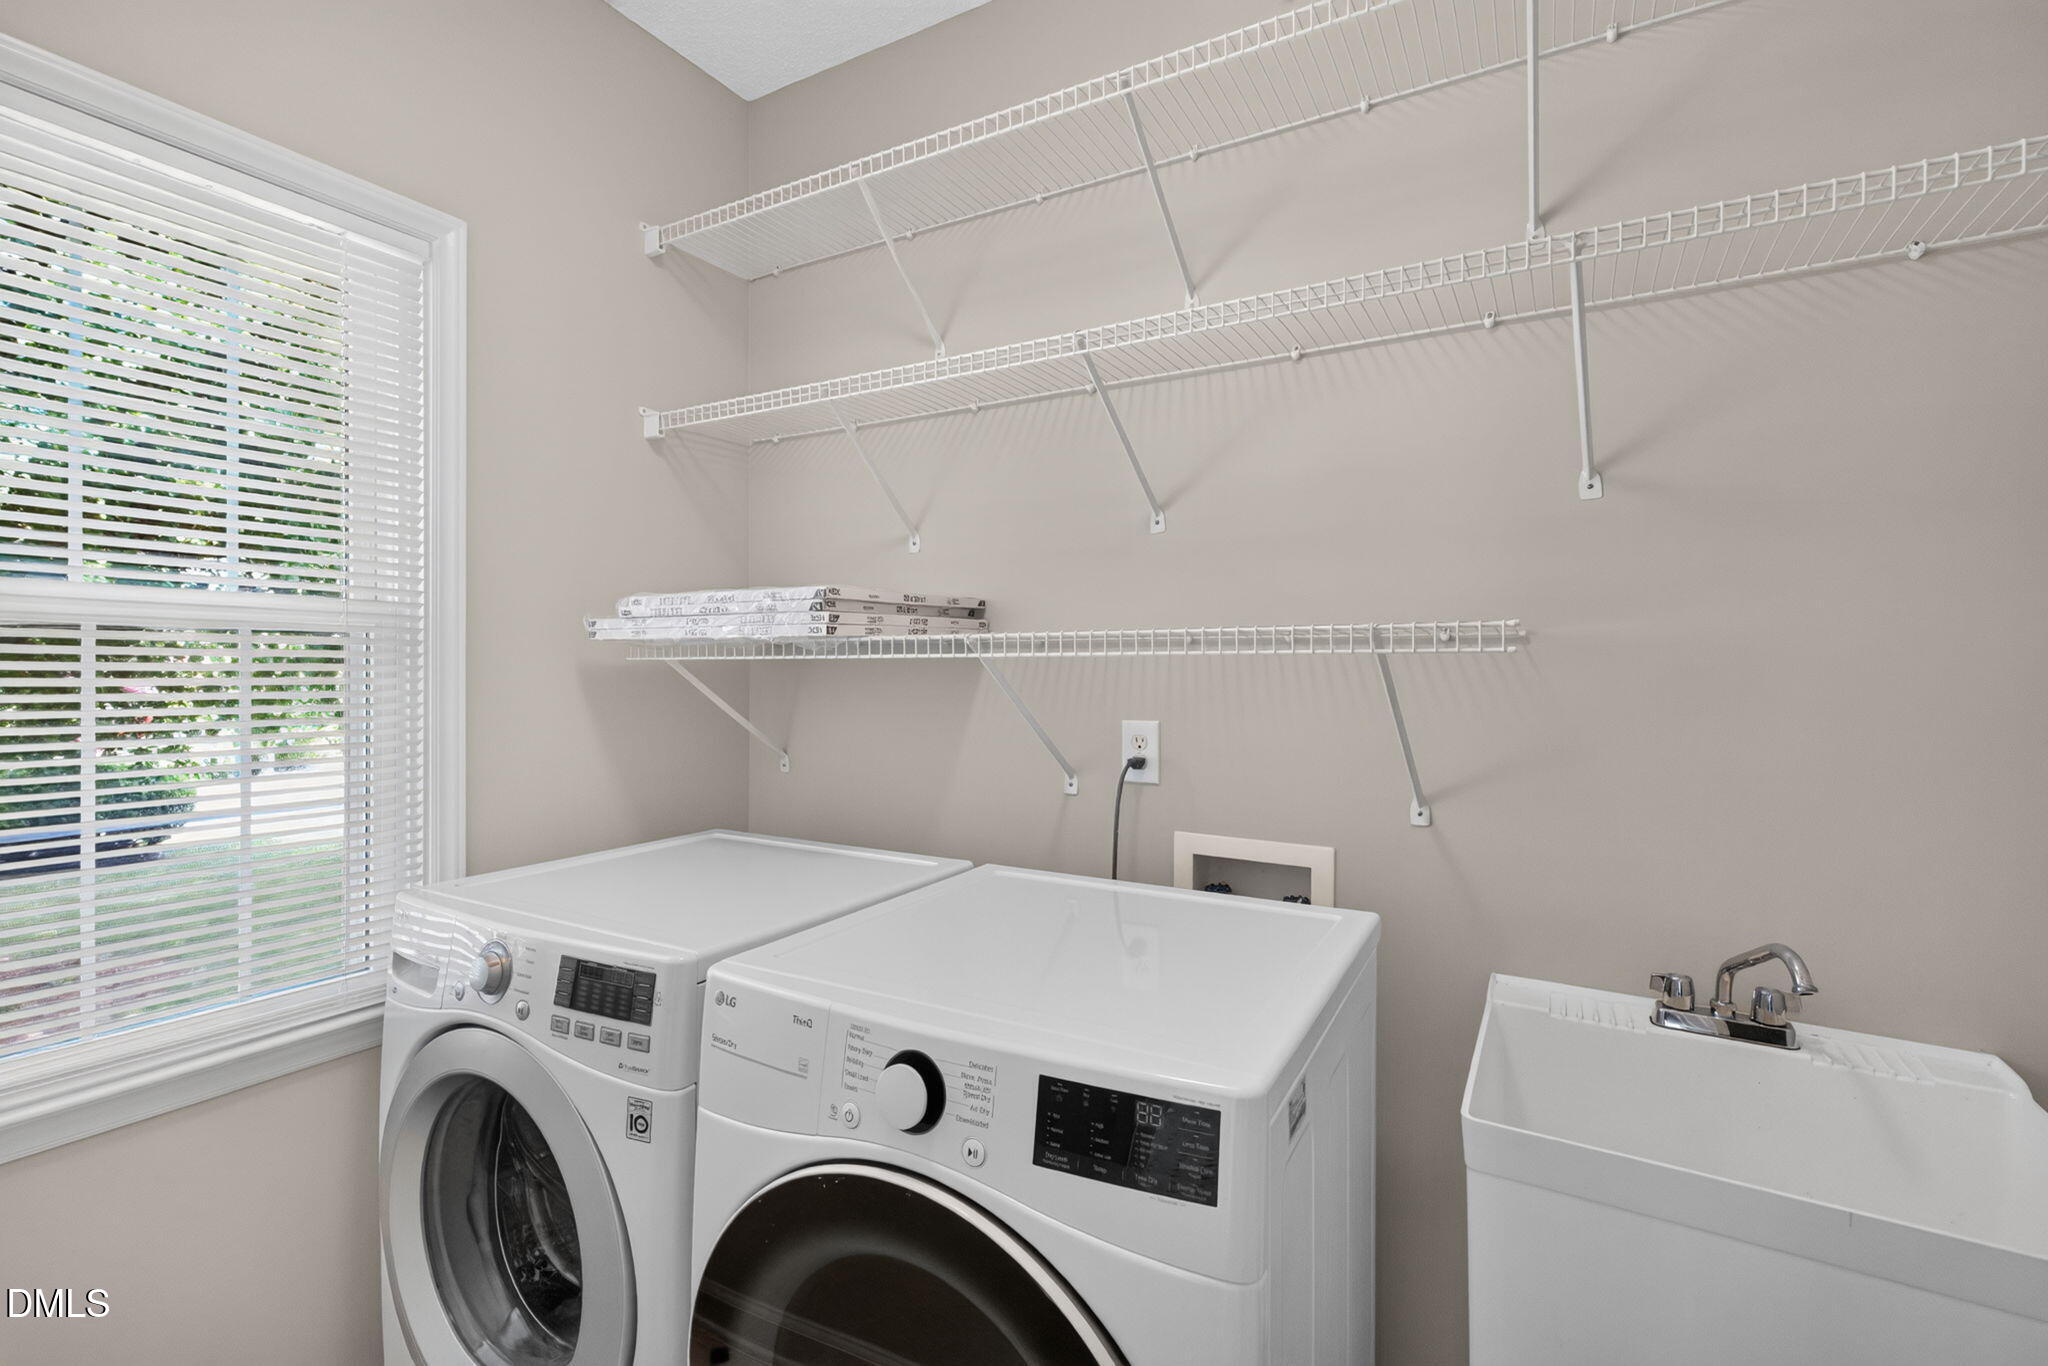
Laundry Room, Main Level, Sink
Appliances
Dryer, Microwave, Oven, Refrigerator, Washer
Other Interior Features
Bookcases, Entrance Foyer, Eat-in Kitchen, Kitchen Island, Walk-in Closet(s), Bathtub/Shower Combination, Walk-in Shower, Smooth Ceilings, Master Downstairs
Sewer
Public Sewer
Substructure
Crawlspace
Disability Features
No
Elementary School
Wake - Swift Creek Elementary
Middle School
Wake - Dillard Drive Middle
High School
Wake - Athens Drive High
Sales Price
$600,000
HOA
$17/yr
Zoning
R8

Downloads

223 Ravenstone Drive

Schedule a Tour

We would love to help you see this beautiful home! As a full-service brokerage, we can help you tour. Please submit an offer, and answer questions about the buying process.

Thank you

for your interest in 223 Ravenstone Drive, Cary, NC 27518

223 Ravenstone Drive
Navigate

I'm Interested In

223 Ravenstone Drive

or
  • CallVicki DiProfio

    License #223637

    (919) 616-6594
  • Follow Us On Instagram