Leave a Message

Thank you for your message. We will be in touch with you shortly.

Explore Our Properties

Property Description

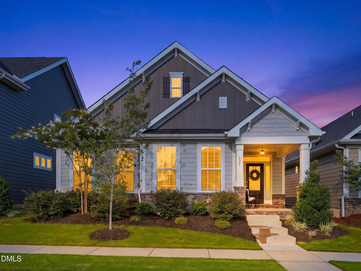
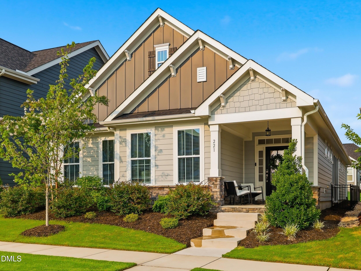
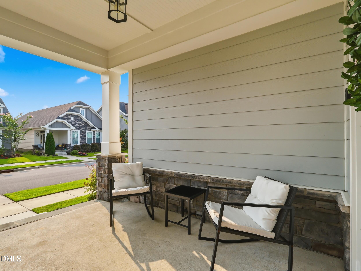
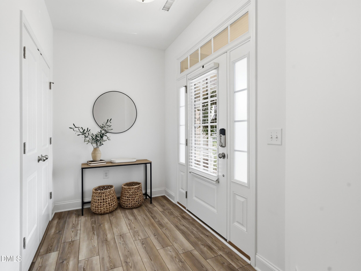
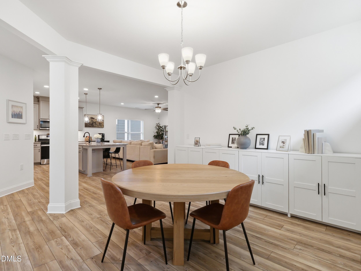
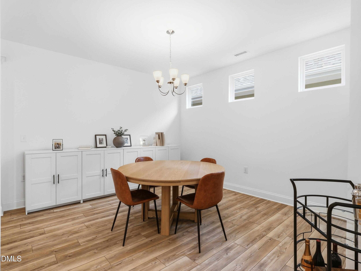
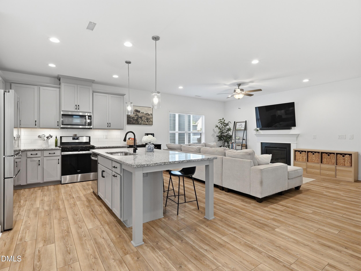
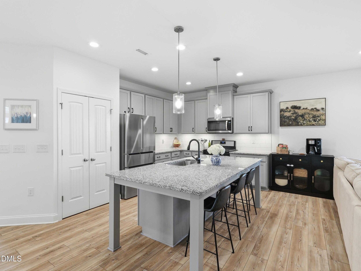
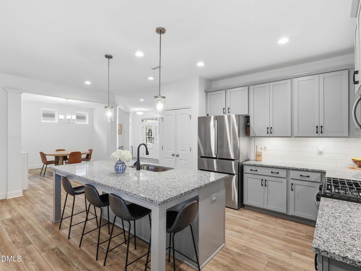
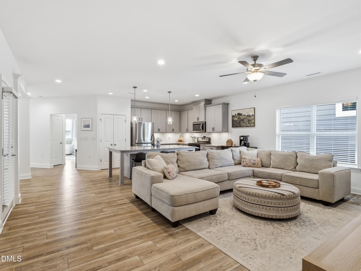
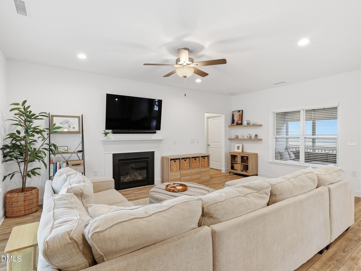
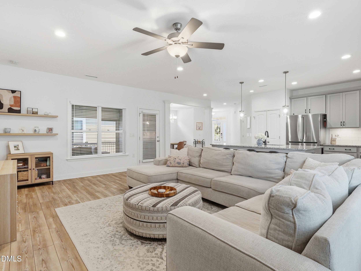
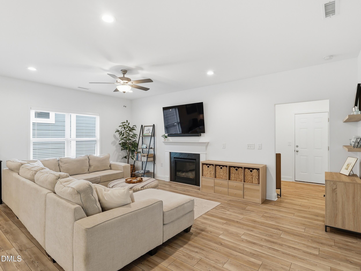
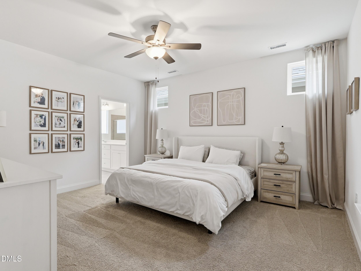
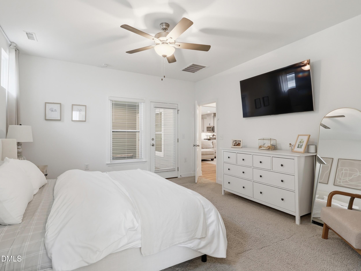
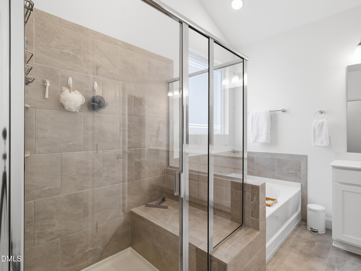
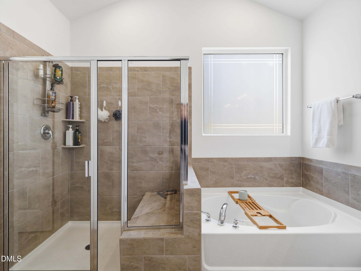
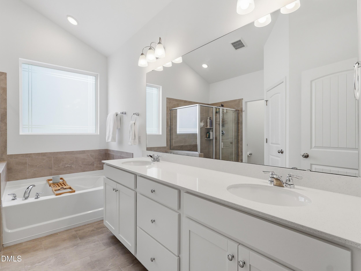
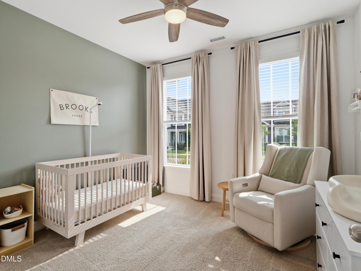
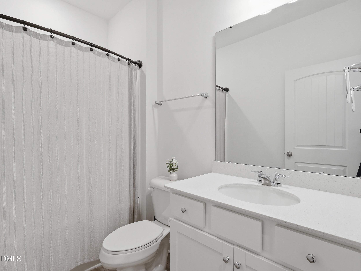
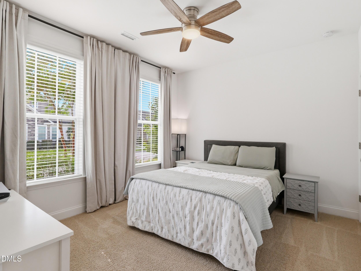
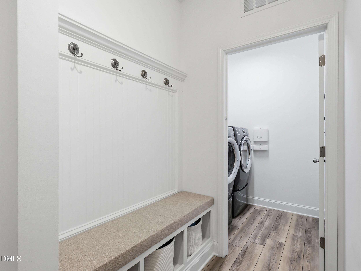
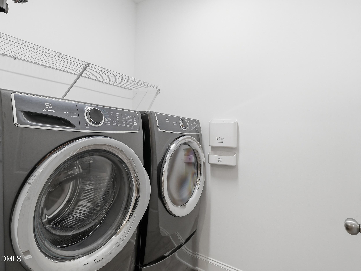
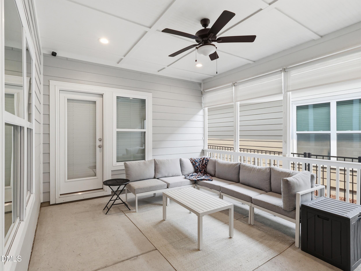
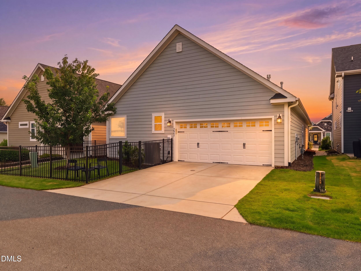
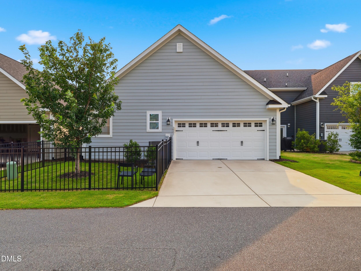
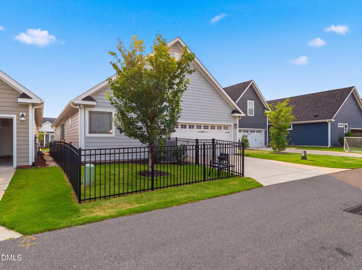
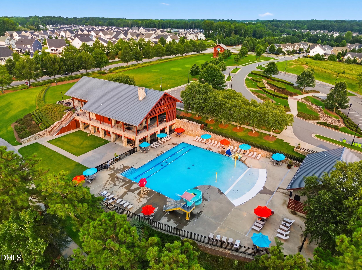
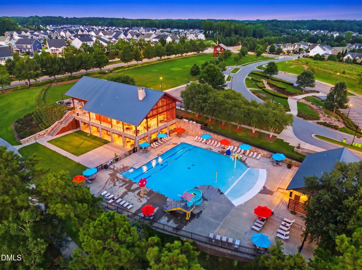
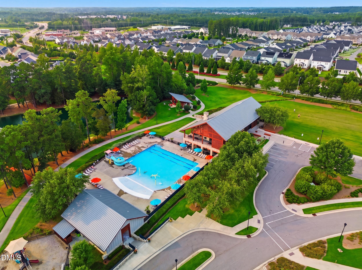
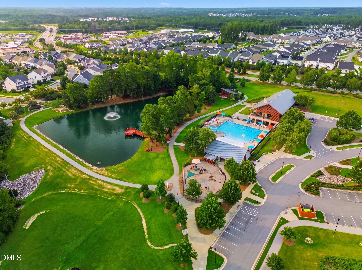
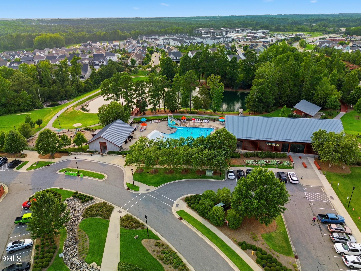
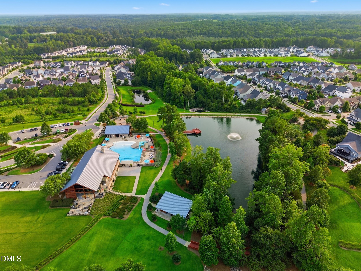
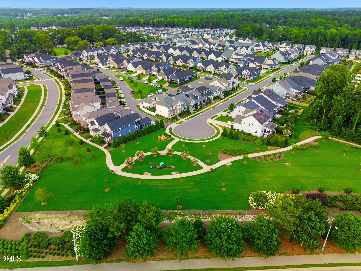
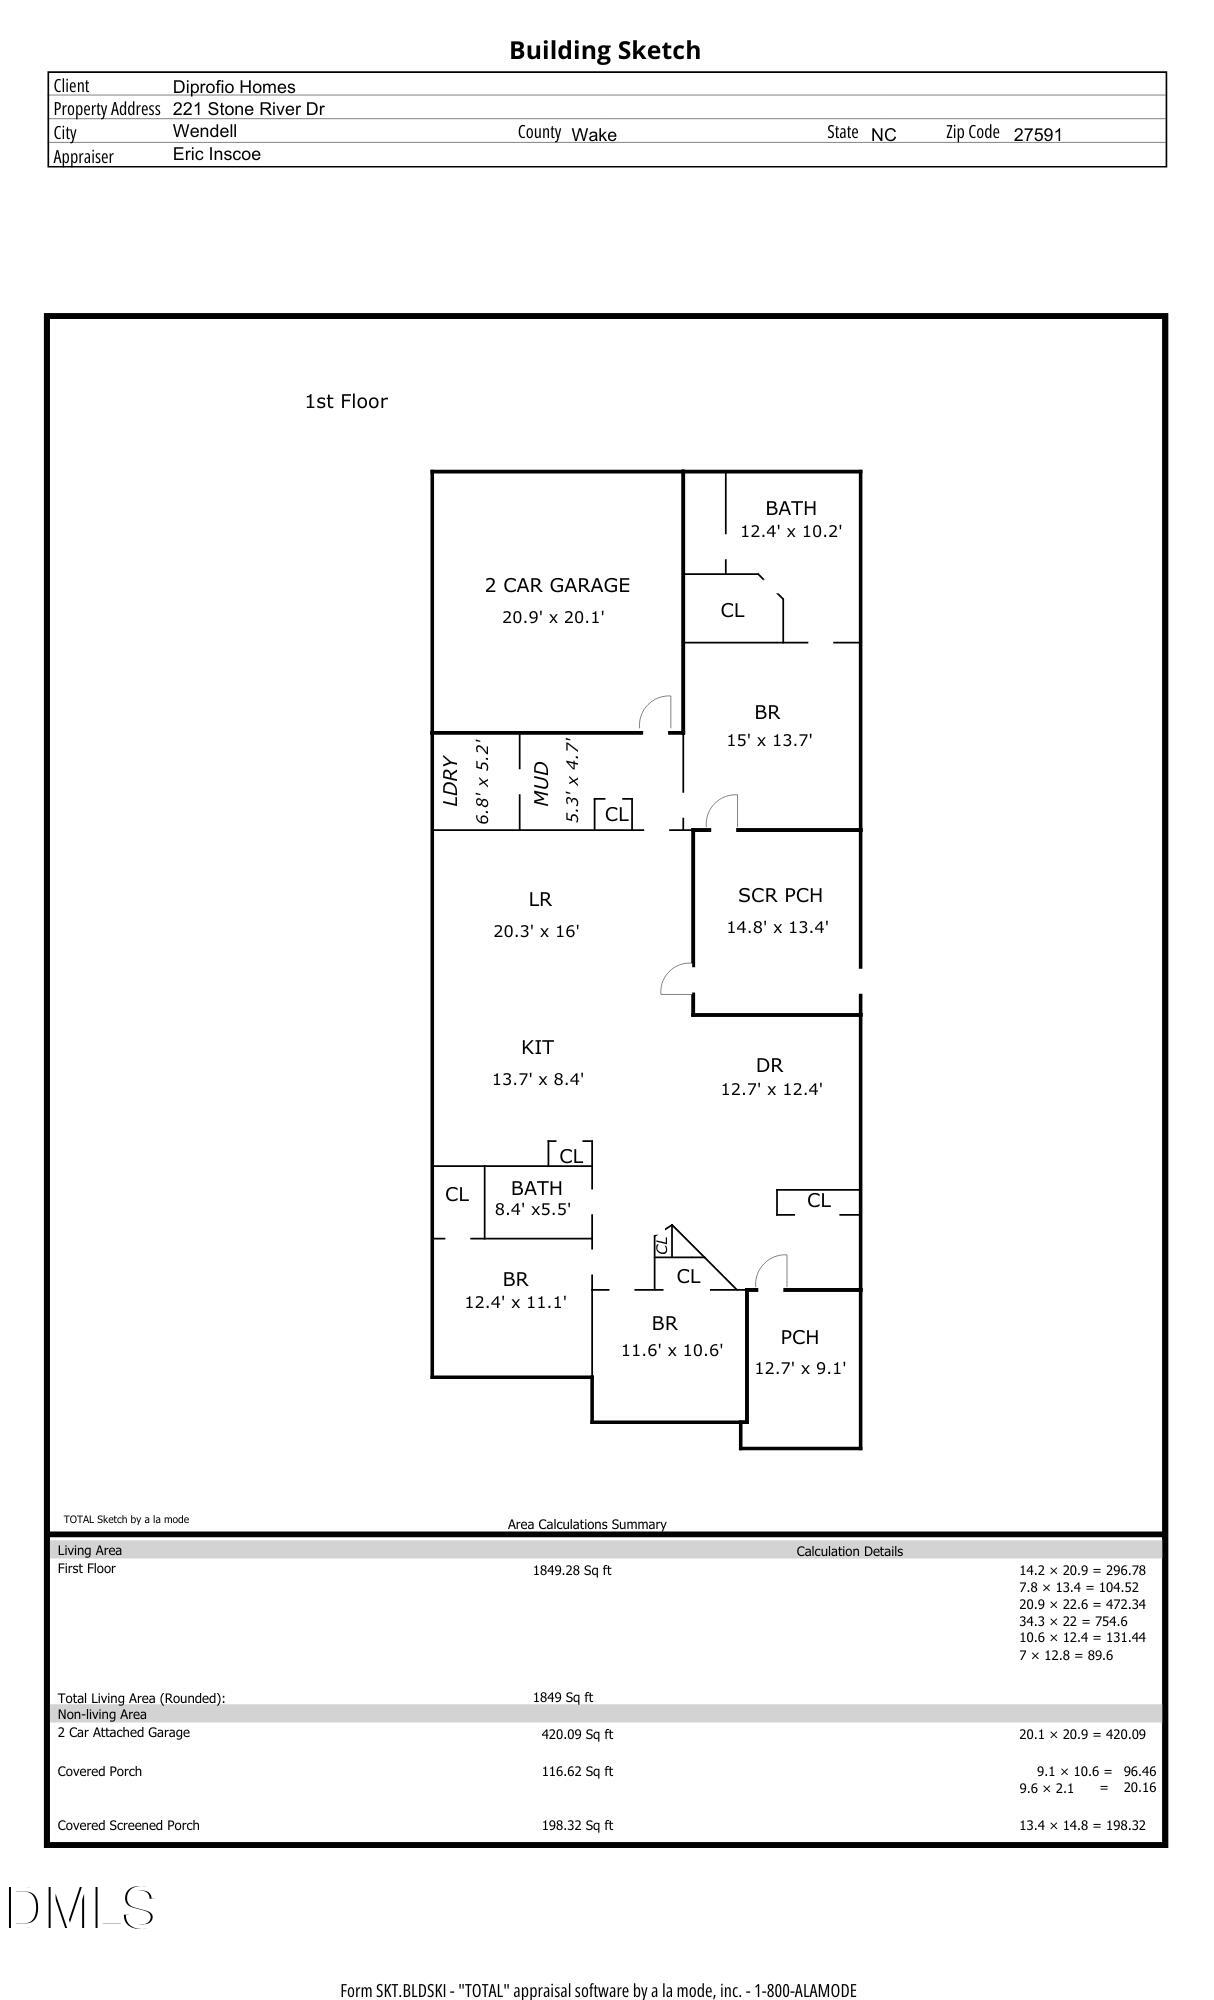
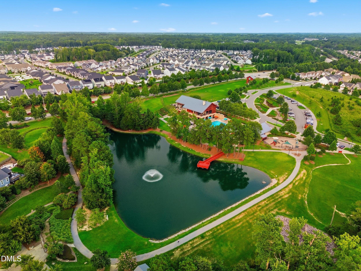
Welcome home to this beautifully designed 3-bedroom, 2-bath ranch in the highly sought-after Wendell Falls community, where resort-style amenities are part of everyday living. Residents enjoy access to The Farmhouse--part fitness center, part gathering space and cafe--along with pools, dog parks, playgrounds, walking trails, and more. This thoughtfully designed Mattamy Homes Stewart floor plan offers the perfect blend of style, comfort, and functionality. Luxury vinyl plank flooring flows throughout the main living areas, while a spacious foyer with a coat closet creates a warm welcome. A separate dining room provides the ideal setting for holiday meals and entertaining. The well-appointed kitchen is sure to impress with stylish gray cabinetry, granite countertops, abundant cabinet space, a subway tile backsplash, stainless steel appliances, and a gas range for those who love to cook. The oversized island comfortably seats four, making it the perfect gathering spot for casual meals, entertaining, or meal prep. The open-concept living room features a cozy gas log fireplace and flows seamlessly to the large screened porch, thoughtfully positioned on the side of the home for added privacy. The fenced backyard offers space for pets, play, or simply relaxing outdoors. The spacious primary suite includes a walk-in closet and a spa-inspired ensuite with a double vanity, soaking tub, generously sized walk-in tile shower with a built-in bench, and a private water closet. Two additional bedrooms and a full bath provide flexibility for family or guests. Practical touches throughout the home include a built-in drop zone with coat hooks and storage cubbies just inside the back entry, helping keep everyday life organized. Outside, the charming front porch and attractive fiber cement siding with board-and-batten, shake, and stone accents create exceptional curb appeal that perfectly complements this meticulously maintained home. Skip the wait for new construction and move right into this exceptional home while enjoying all the incredible amenities and lifestyle that make Wendell Falls one of the Triangle's most desirable communities.

Overview

Open House
8/1/2026 2:00PM - 4:00PM EDT
Property Status
For Sale
Lot Size
4,356 Sq.Ft.
MLS ID
10183161
Property Type
Residential
Year Built
2021

Features & Amenities

Total Area
1,849 Sq.Ft.
Architecture Styles
Ranch
Stories
1
Garage Spaces
2.0
Water Source
Public
Roof
Shingle
Heat Type
Heat Pump
Air Conditioning
Central Air
Laundry Room
Laundry Room
Fireplace
Living Room
Appliances
Dishwasher, Gas Range, Gas Water Heater, Microwave, Stainless Steel Appliance(s)
Other Interior Features
Bathtub/Shower Combination, Ceiling Fan(s), Double Vanity, Eat-in Kitchen, Entrance Foyer, Granite Counters, Kitchen Island, Open Floorplan, Pantry, Master Downstairs, Soaking Tub, Walk-In Closet(s), Walk-In Shower, Water Closet
Sewer
Public Sewer
Substructure
Slab
HOA Amenities
None
Other Exterior Features
Fenced Yard
Elementary School
Wake County Schools
Middle School
Wake County Schools
High School
Wake County Schools
Sales Price
$430,000
Real Estate Tax
$5,054/yr
HOA
$105/mo

Downloads

221 Stone River Drive

Schedule a Tour

We would love to help you see this beautiful home! As a full-service brokerage, we can help you tour. Please submit an offer, and answer questions about the buying process.

Thank you

for your interest in 221 Stone River Drive, Wendell, NC 27591

221 Stone River Drive
Navigate

Mortgage Calculator

Estimate your monthly mortgage payment, including the principal and interest, property taxes, and HOA. Adjust the values to generate a more accurate rate.
$0,000 Your Payment 20 15 65
$0,000 Your Payment

I'm Interested In

221 Stone River Drive

or Contact

Follow Us On Instagram