Leave a Message

Thank you for your message. We will be in touch with you shortly.

Explore Our Properties

Property Description

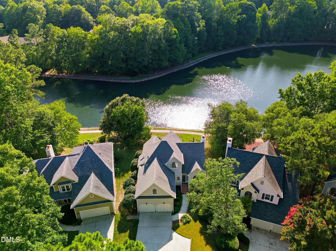
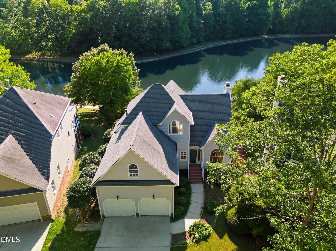
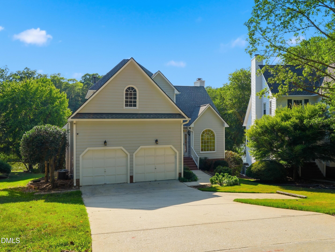
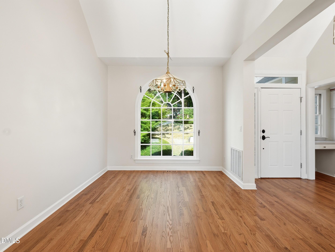
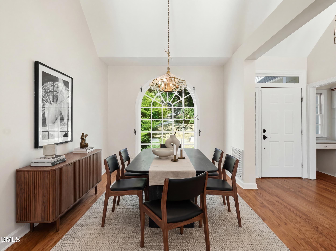
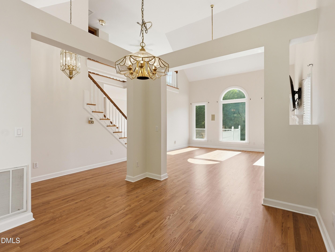
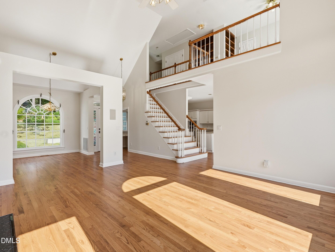
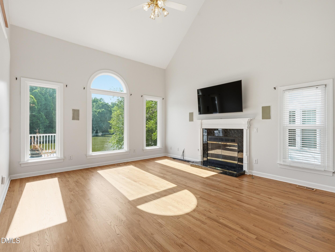
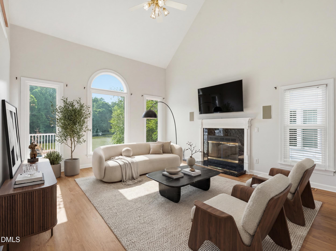
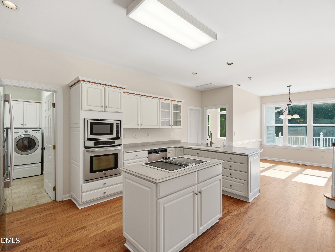
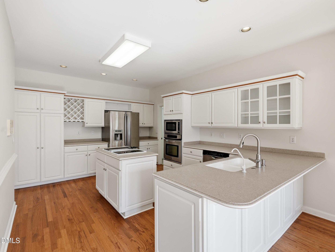
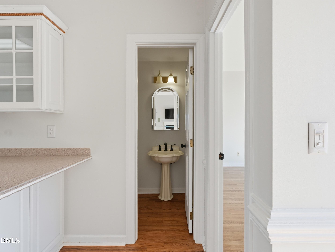
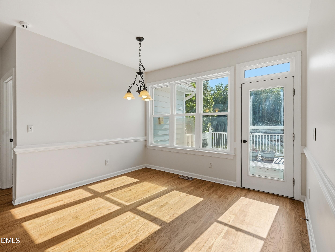
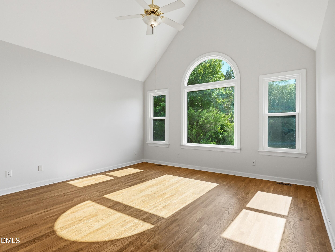
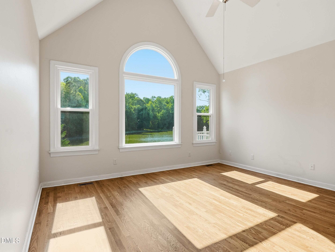
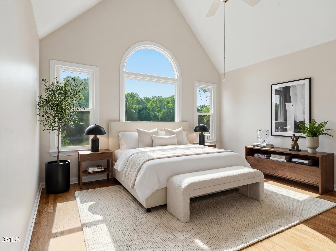
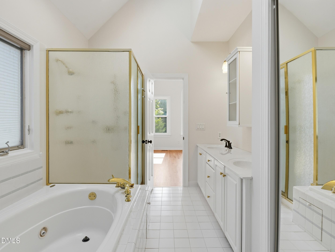
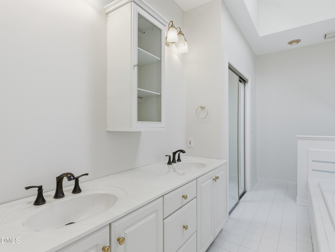
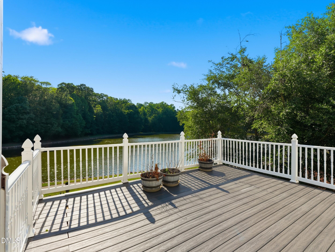
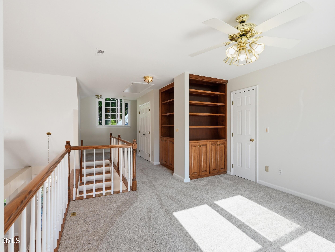
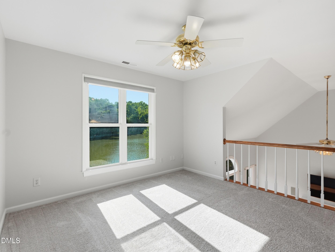
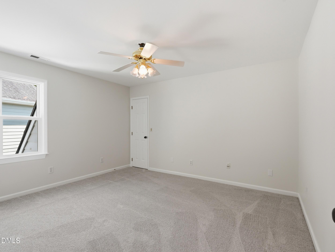
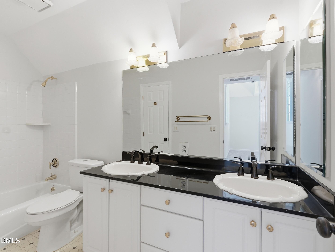
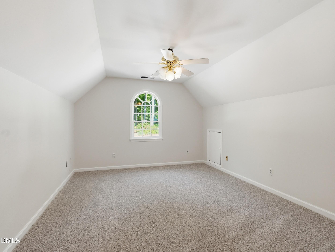
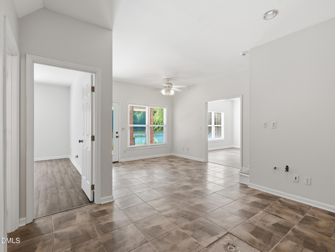
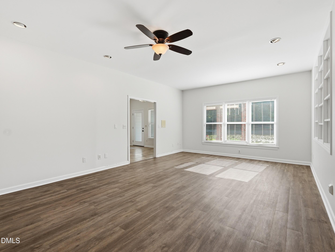
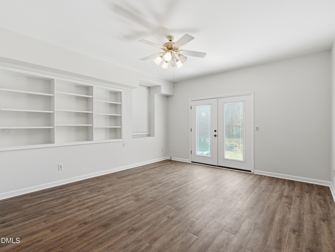
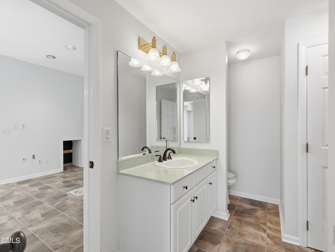
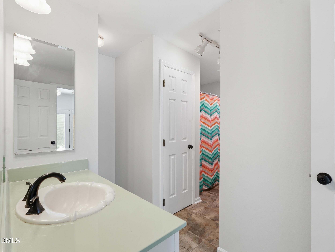
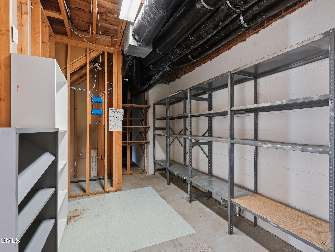
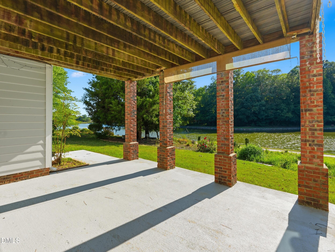
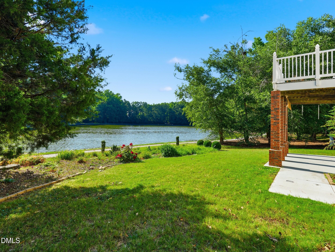
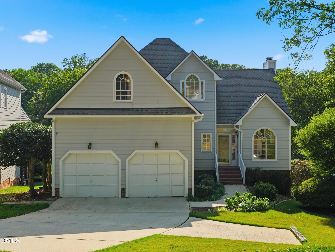
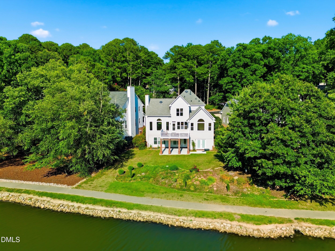
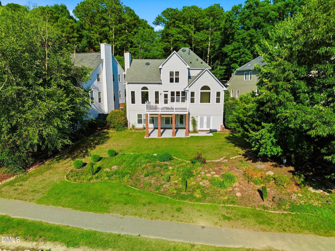
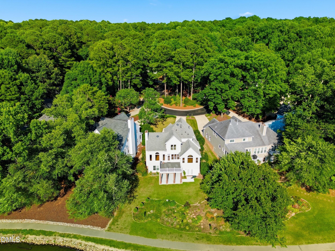
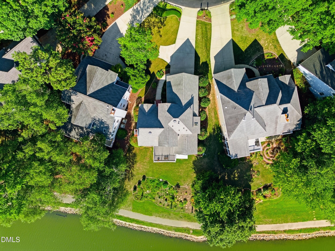
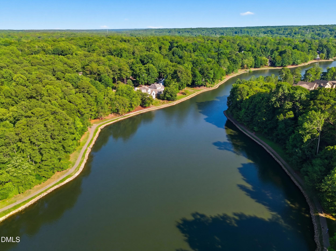
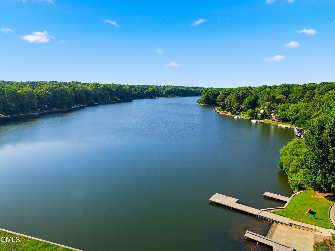
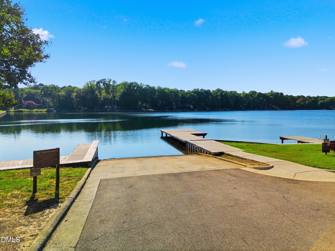
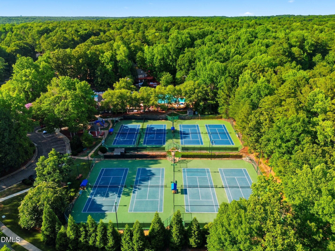
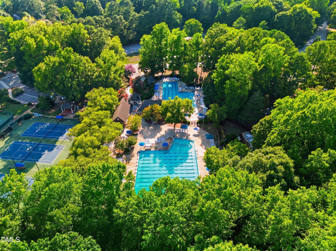
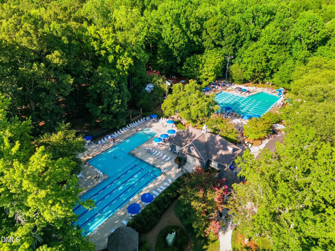
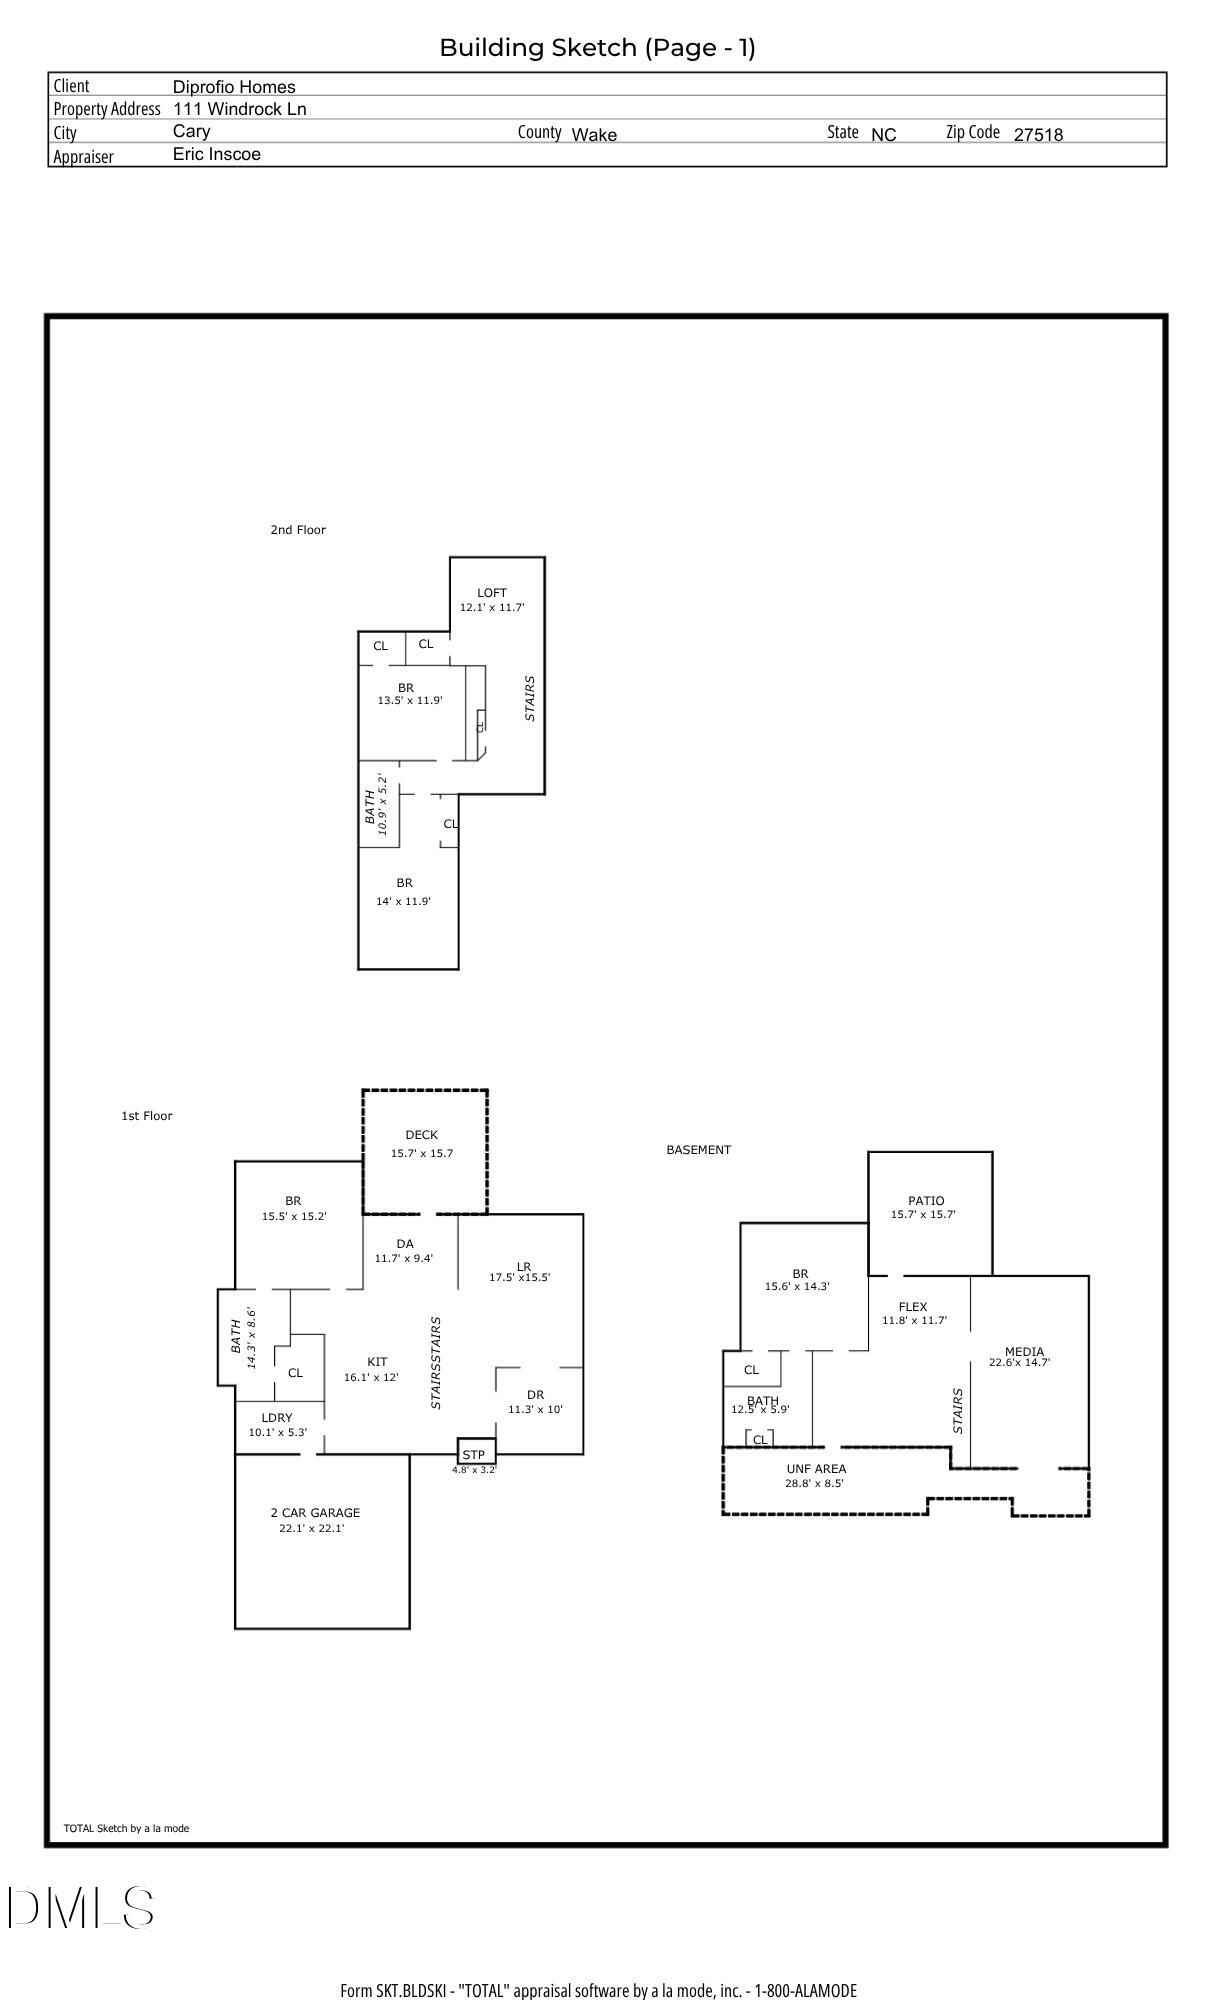
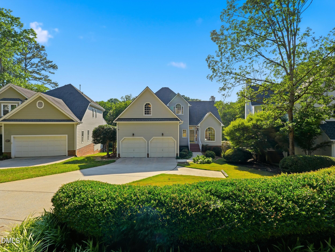
RARE opportunity to own a true waterfront home on beautiful Loch Lomond lake in the highly sought-after Lochmere community! Homes with year-round, unobstructed lake views like this don't come along often. Step outside your back door for direct access to the scenic 1.1-mile walking trail that circles the lake, or simply relax and enjoy the peaceful water views from your own backyard. The main level features newly refinished hardwood floors and a spacious primary suite perfectly positioned to take advantage of the breathtaking lake views through oversized windows. Upstairs, you'll find brand-new carpet, two generously sized bedrooms, a full bath with double vanities, and a large loft that's ideal for a home office, reading nook, or creative space with inspiring water views. The finished walkout basement offers incredible flexibility with both interior and exterior entrances, making it a great space for guests or multi-generational living. It includes a bedroom, full bath, media room, and a flex area already plumbed for a wet bar or possibly a future kitchenette. There's also an impressive 28.8' x 8.5' unfinished storage room and a private lakeside patio. Major updates have already been completed, including a new roof (2021), both HVAC systems (2022), and water heater (2024). Priced with room for cosmetic updates, this home offers a fantastic opportunity to personalize a premium lakefront property and build instant equity. Lochwinds monthly HOA dues include lawn maintenance, so you can leave the lawnmower behind and spend your free time enjoying everything the community has to offer, including two pools, tennis and pickleball courts, playgrounds, miles of walking trails, and bike lanes. And when you're ready for a coffee break, it's less than a mile walk to Java Jive at Lochmere Pavilion.

Overview

Property Status
For Sale
Lot Size
7,840.8 Sq.Ft.
MLS ID
10178678
Property Type
Residential
Year Built
1992

Features & Amenities

Total Area
3,487 Sq.Ft.
Architecture Styles
Transitional
View Description
Lake, Water
Stories
3
Garage Spaces
2.0
Water Source
Public
Roof
Shingle
Lot Features
Cul-De-Sac, Waterfront
Heat Type
Forced Air, Natural Gas
Air Conditioning
Central Air
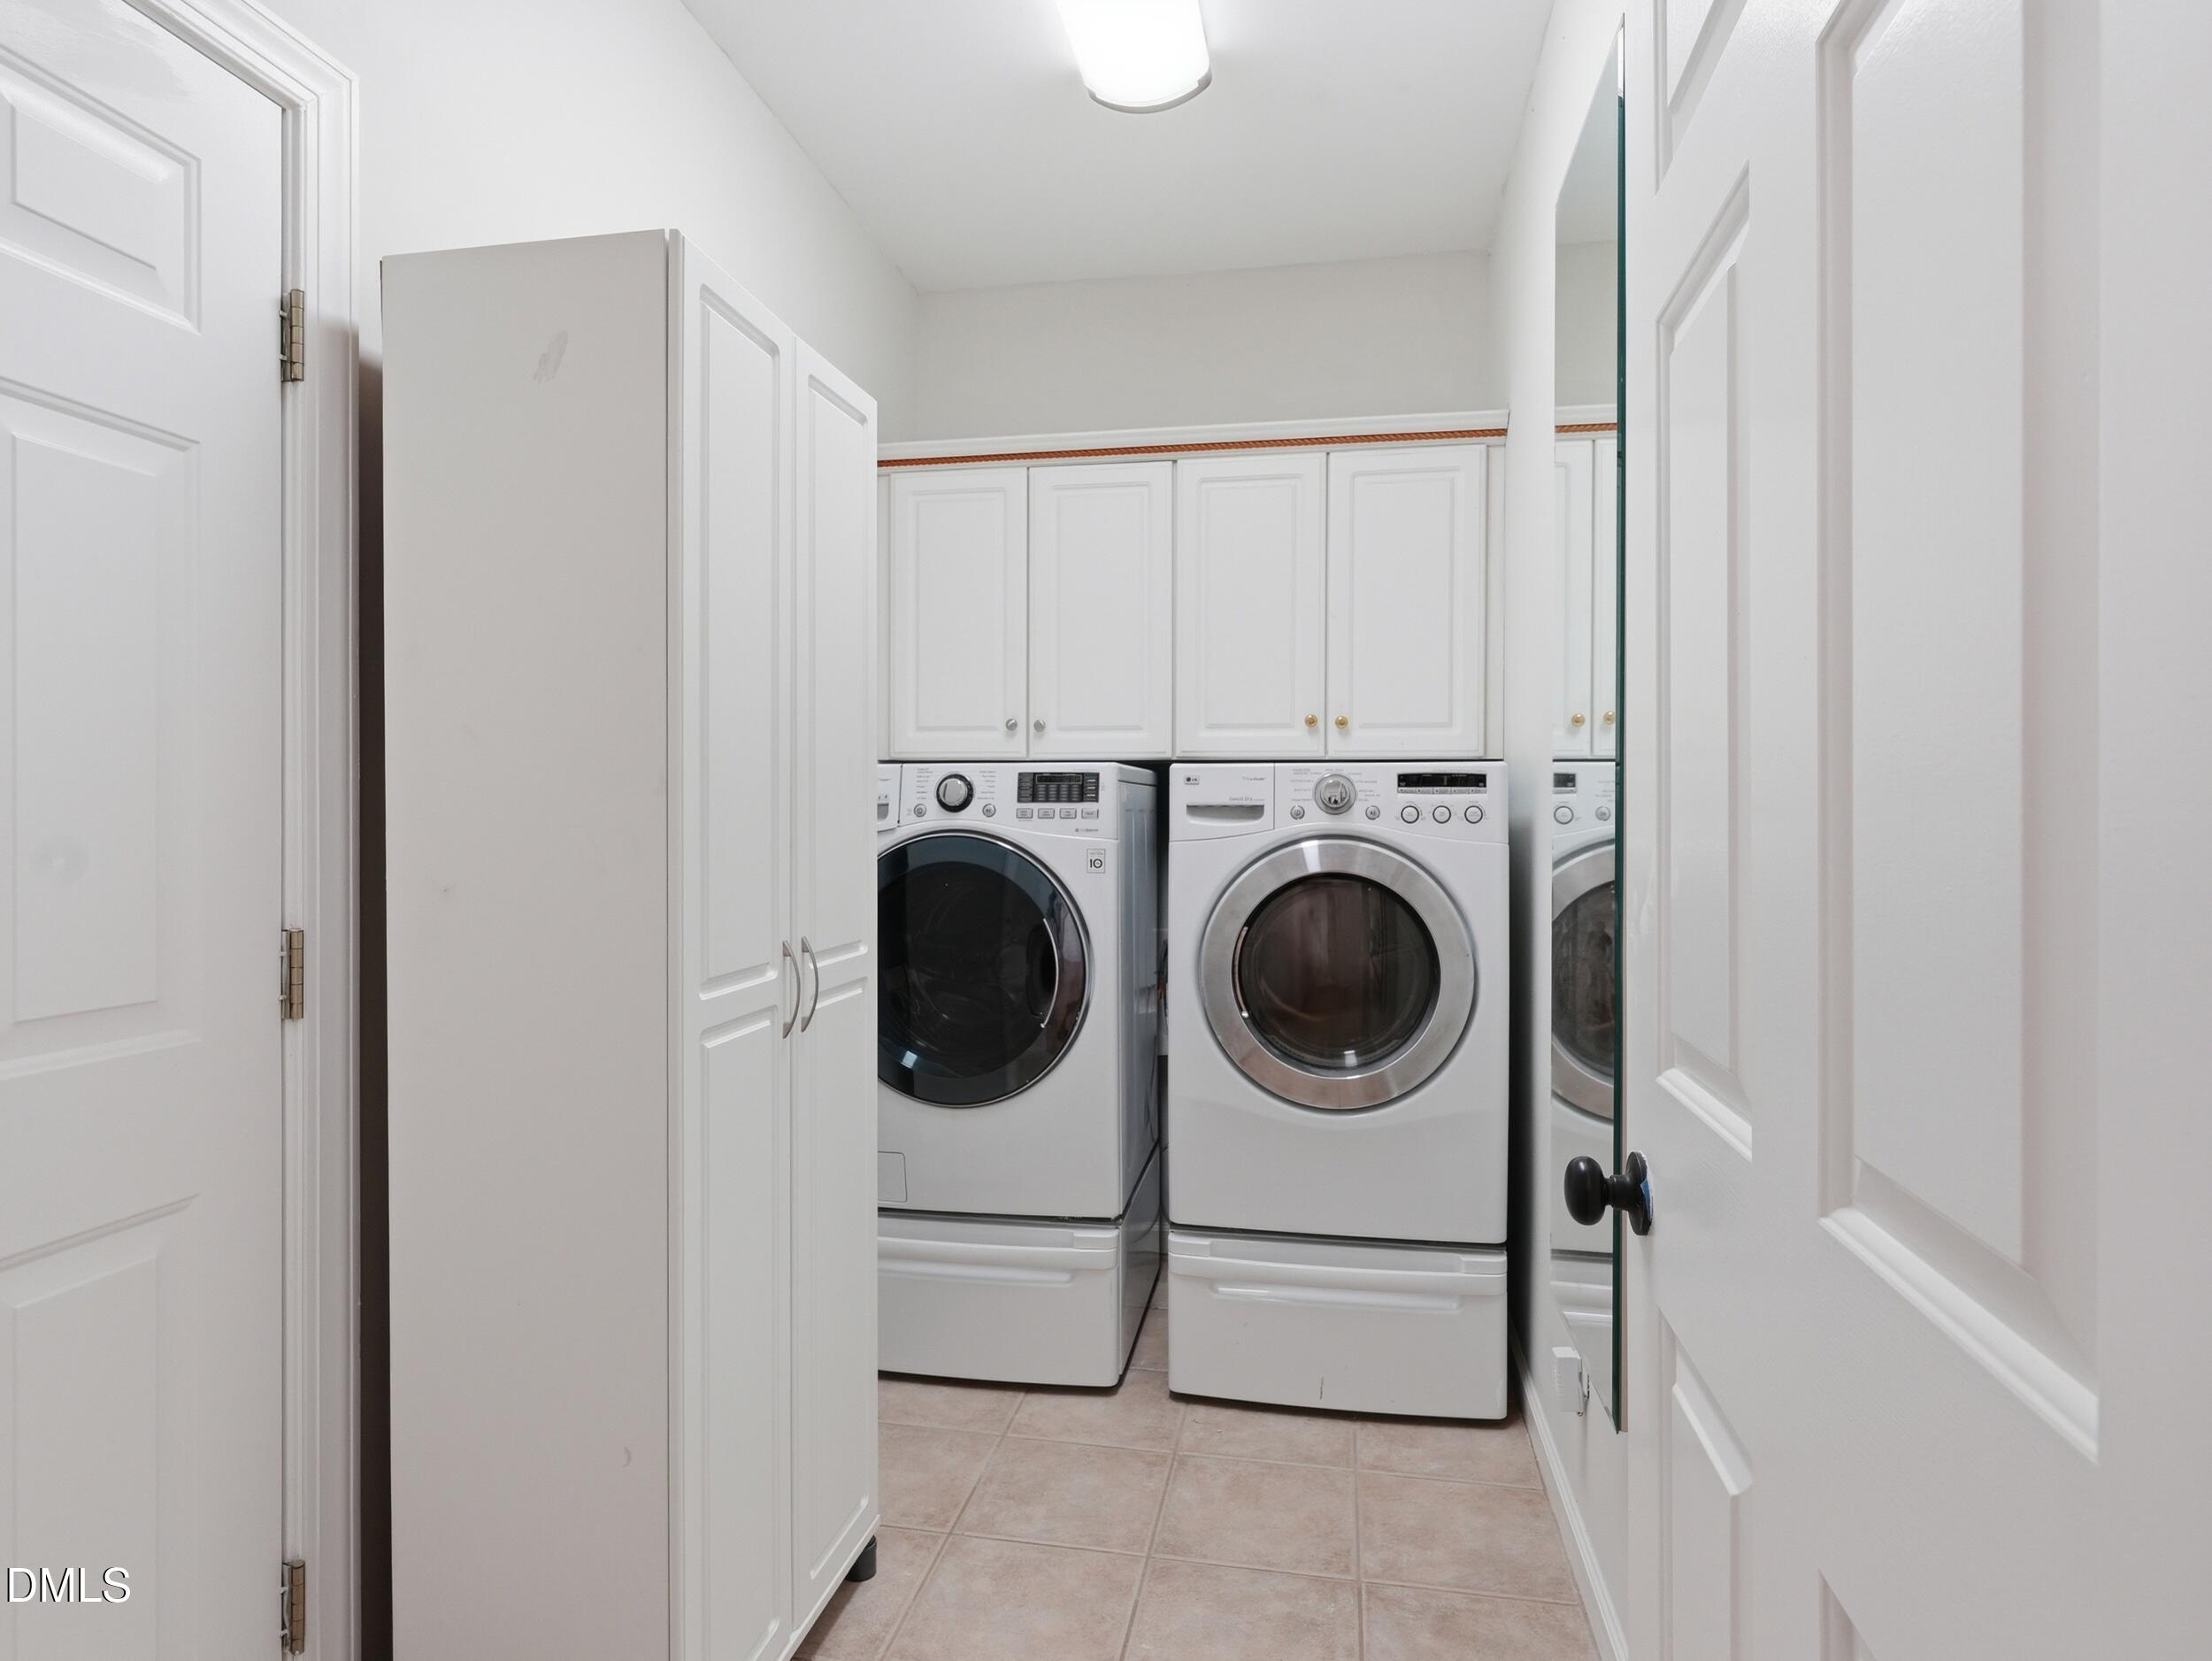
Laundry Room
Laundry Room, Main Level
Appliances
Dishwasher, Gas Cooktop, Microwave, Oven
Other Interior Features
Ceiling Fan(s), Eat-in Kitchen, High Ceilings, Open Floorplan, Master Downstairs, Separate Shower, Soaking Tub, Vaulted Ceiling(s), Walk-In Closet(s), Walk-In Shower
Sewer
Public Sewer
Substructure
Block
HOA Amenities
Maintenance Grounds
Elementary School
Wake County Schools
Middle School
Wake County Schools
High School
Wake County Schools
Sales Price
$750,000
Real Estate Tax
$5,871/yr
HOA
$836/yr
Zoning
TRP

Downloads

111 Windrock Lane

Schedule a Tour

We would love to help you see this beautiful home! As a full-service brokerage, we can help you tour. Please submit an offer, and answer questions about the buying process.

Thank you

for your interest in 111 Windrock Lane, Cary, NC 27518

111 Windrock Lane
Navigate

Mortgage Calculator

Estimate your monthly mortgage payment, including the principal and interest, property taxes, and HOA. Adjust the values to generate a more accurate rate.
$0,000 Your Payment 20 15 65
$0,000 Your Payment

I'm Interested In

111 Windrock Lane

or Contact

Follow Us On Instagram