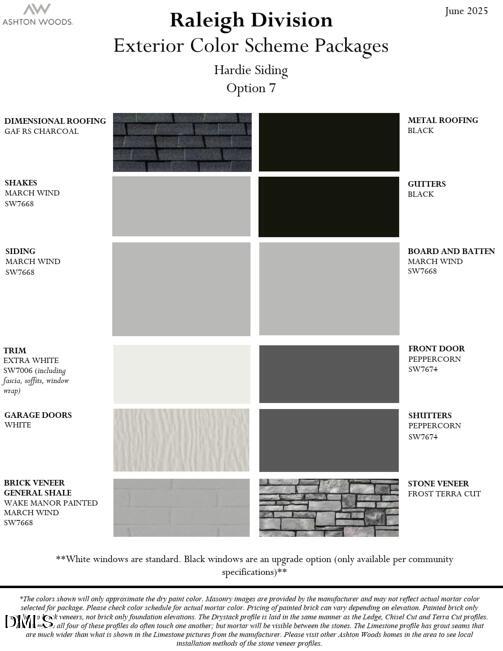
Property photo 1
Property photo 2
Property photo 3
Property photo 4
Property photo 5
4 Beds
3 Baths
2,366 sqft

$539,990

4225 Avaruth Lane 111, Fuquay Varina NC, 27526

Price per sqft$228.23
Built in2026
Property size2,366 sqft
Property typeResidential
Listing courtesy of Ashton Woods Homes

Overview

Active

Listed Oct 16, 2026

Updated 4h ago

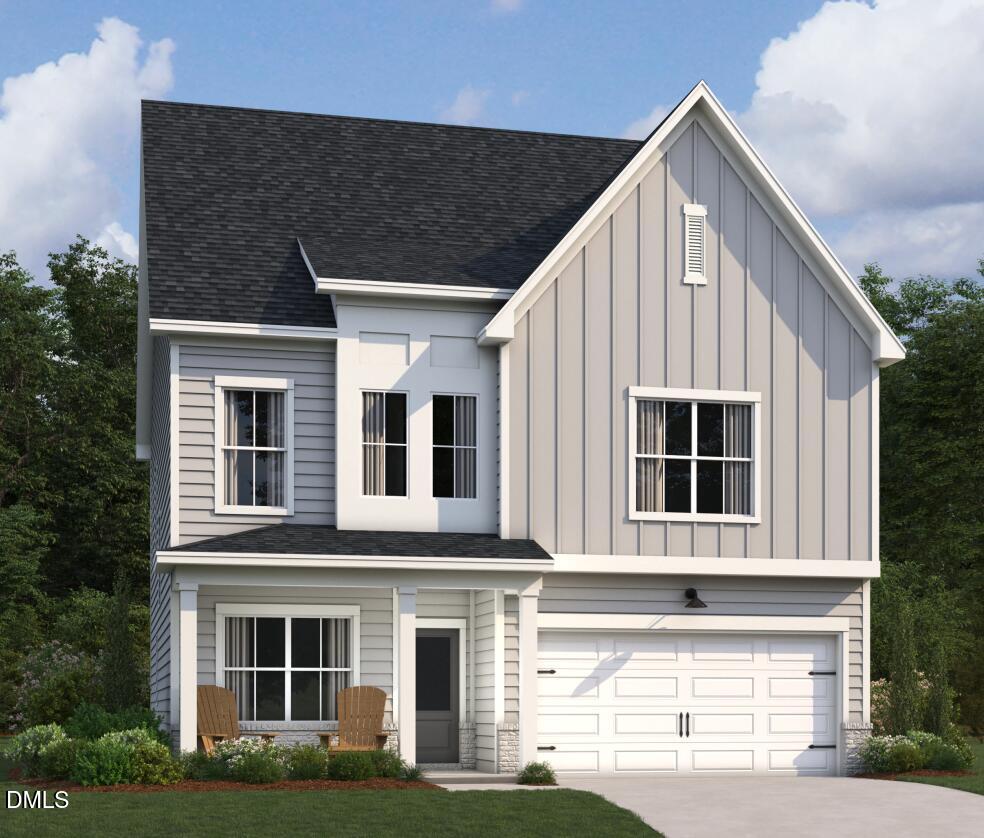
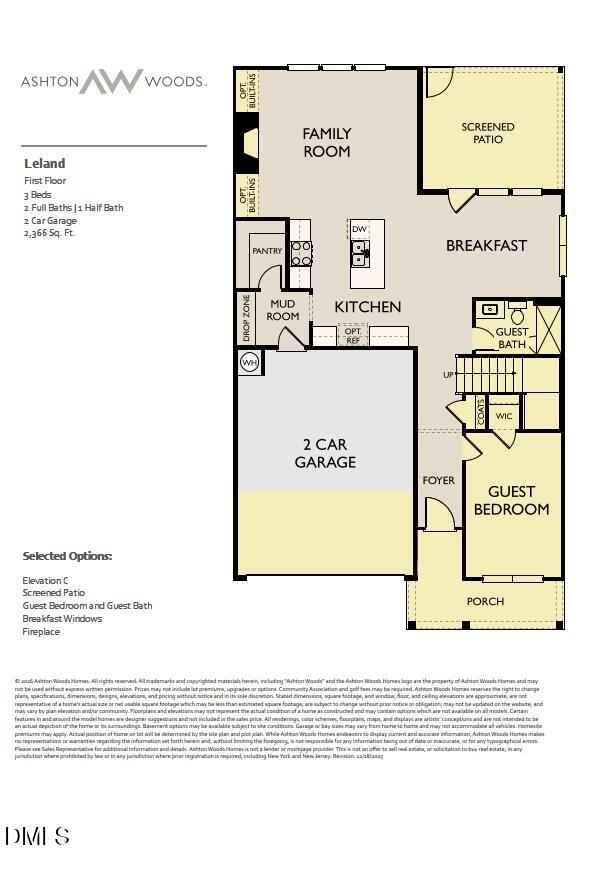
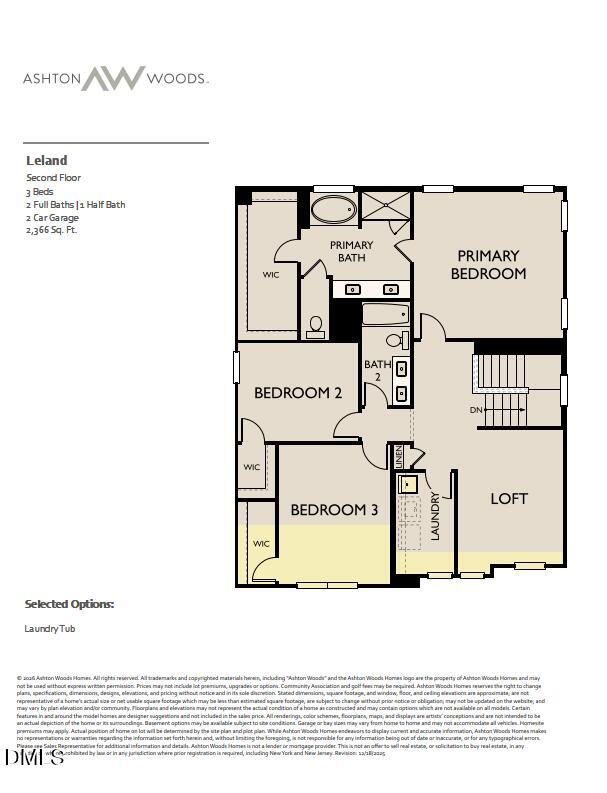
Seller offering up to $30,000.00 use as you choose! Please reach out to onsite agent for additional details. The Leland is a two-story home with 2,366 square feet, offering the perfect balance of comfort, style, and functionality. With four bedrooms, three baths, and an open layout, it's designed for the way you live today. The main floor features a guest bedroom, spacious kitchen with a large island, walk-in pantry, and open views of the family room and breakfast area. The breakfast room leads directly to the patio, making it easy to enjoy indoor and outdoor living. Just off the two-car garage, a mudroom with a built-in drop zone helps keep everyday essentials organized. Natural light fills the open living spaces, creating a warm and inviting atmosphere. Upstairs, the private primary suite includes a large walk-in closet, dual vanities, and a walk-in shower. Two additional bedrooms, each with a walk-in closet, share a full bath. A conveniently located laundry room adds everyday convenience. With flexible living spaces and thoughtful design throughout, the Leland is built to fit your lifestyle. Seller offering up to $30,000.00 use as you choose! Please reach out to onsite agent for additional details. The Leland is a two-story home with 2,366 square feet, offering the perfect balance of comfort, style, and functionality. With four bedrooms, three baths, and an open layout, it's designed for the way you live today. The main floor features a guest bedroom, spacious kitchen with a large island, walk-in pantry, and open views of the family room and breakfast area. The breakfast room leads directly to the patio, making it easy to enjoy indoor and outdoor living. Just off the two-car garage, a mudroom with a built-in drop zone helps keep everyday essentials organized. Natural light fills the open living spaces, creating a warm and inviting atmosphere. Upstairs, the private primary suite includes a large walk-in closet, dual vanities, and a walk-in shower. Two additional bedrooms, each with a walk-in closet, share a full bath. A conveniently located laundry room adds everyday convenience. With flexible living spaces and thoughtful design throughout, the Leland is built to fit your lifestyle.

$3,593/mo

Est. mortgage payment based on a $539,990 home price.

All estimates are provided by Luxury Presence for informational purposes only. Actual amounts may vary.

Additional information

MLS® ID
10198939

Interior Features

Bedrooms
4
Bathrooms
3
Fireplace
Yes
Cooling
Yes
Heating
Yes
Basement
No

Exterior Features

Lot Size
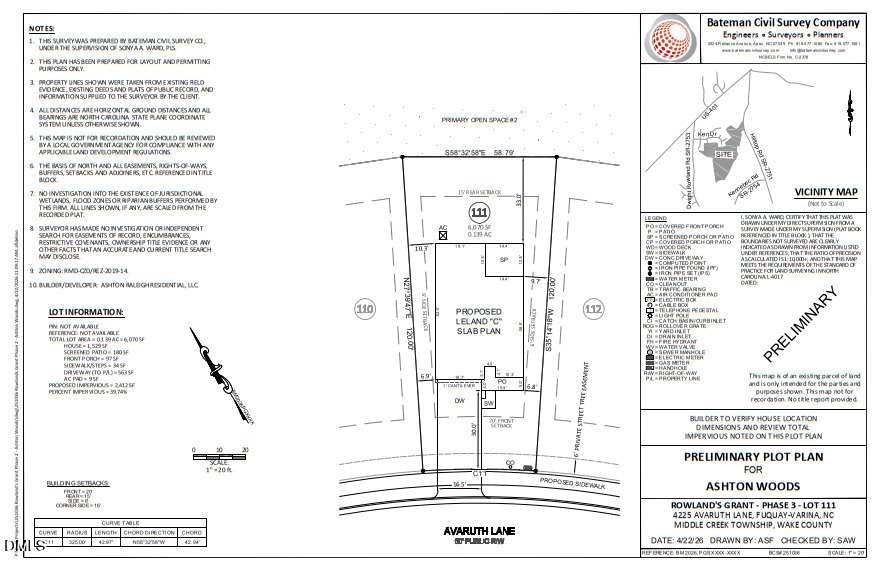
0.14 Acres

Other Property Details

Association Fee Frequency
Quarterly
Garage
Yes
New Construction
Yes
55+/Senior Community
No
MLS provider logo

Listed by Julia Benjamin, Nancy Brown, Ashton Woods Homes

Listings marked with a Doorify MLS icon are provided courtesy of the Doorify MLS, of North Carolina, Internet Data Exchange Database. Brokers make an effort to deliver accurate information, but buyers should independently verify any information on which they will rely in a transaction. The listing broker shall not be responsible for any typographical errors, misinformation, or misprints, and they shall be held totally harmless from any damages arising from reliance upon this data. This data is provided exclusively for consumers’ personal, non-commercial use.

©2026 Doorify MLS of North Carolina. All rights reserved.

Data last updated 7:11 AM UTC, 10/18/2026

Powered by Luxury Presence
